

151 Cornforth Rd
La Crescent, MN 55947
- 3 Beds
- 3 Baths Full Baths: 3
- 2,300 SqFt
- 1997 Year Built
GALLERY


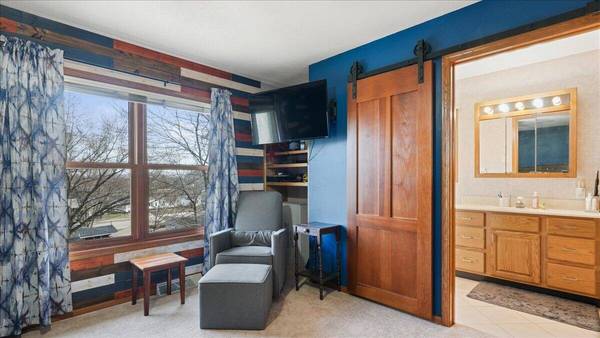
PROPERTY DETAIL
Key Details
Sold Price $350,000
Property Type Single Family Home
Listing Status Sold
Purchase Type For Sale
Square Footage 2, 300 sqft
Price per Sqft $152
MLS Listing ID 1863840
Sold Date 03/06/24
Style Ranch
Bedrooms 3
Full Baths 3
Year Built 1997
Annual Tax Amount $4,730
Tax Year 2023
Acres 0.26
Location
State MN
County Houston
Zoning Residential
Direction From I90 ALT head west on S 3rd St, Turn Left on S Elm St, Turn Right on S 7th St, Turn Left on Michigan Ave/T-314, Turn Left on Cornforth Rd property on lefthand side.
Rooms
Basement Full, Shower, Full Size Windows, Finished
Building
Lot Description Wooded
Entry Level 1 Story
Sewer Municipal Sewer
Water Municipal Water
Architectural Style Ranch
Level or Stories 1 Story
Structure Type Brick,Vinyl
Interior
Interior Features Kitchen Island, Walk-In Closet(s), Vaulted Ceiling(s)
Heating Natural Gas, Forced Air
Cooling Central Air
Flooring Wood Floors, Simulated Wood Floors
Fireplaces Type Gas Fireplace
Fireplace 1
Appliance Oven, Range, Refrigerator, Disposal, Dishwasher, Microwave, Washer, Dryer
Exterior
Parking Features Electric Door Opener, Paved
Garage Spaces 2.0
Garage Description Attached
Present Use Subdivision
Accessibility Open Floor Plan, Full Bath on Main Level, Laundry on Main Level, Bedroom on Main Level
Porch Deck
Garage 1
Exclusions Sellers personal property, Refrigerator in basement and deep freeze in basement.
Schools
School District Lacrescent-Hokah(Mn)
Others
Tax ID 251266021
SIMILAR HOMES FOR SALE
Check for similar Single Family Homes at price around $350,000 in La Crescent,MN

Contingent
$385,000
1206 Willow St, La Crescent, MN 55947
Listed by Angie Wilson Gerrard-Hoeschler, REALTORS4 Beds 2.5 Baths 3,666 SqFt
Active
$310,000
1003 Elm St S, La Crescent, MN 55947
Listed by Angie Wilson Gerrard-Hoeschler, REALTORS2 Beds 1 Bath 2,554 SqFt
Active
$399,800
1497 Claudia Ave, La Crescent, MN 55947
Listed by Kelly Meyer Keller Williams Premier Realty MN4 Beds 1.5 Baths 2,390 SqFt
CONTACT