

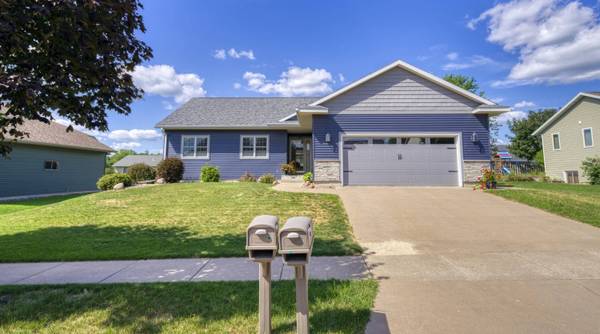
809 Oakwood Dr
Holmen, WI 54636
- 4 Beds
- 3 Baths Full Baths: 3
- 3,100 SqFt
- 2010 Year Built
GALLERY




PROPERTY DETAIL
Key Details
Sold Price $380,0001.3%
Property Type Single Family Home
Listing Status Sold
Purchase Type For Sale
Square Footage 3, 100 sqft
Price per Sqft $122
MLS Listing ID 1830266
Sold Date 06/09/23
Style Ranch
Bedrooms 4
Full Baths 3
Year Built 2010
Annual Tax Amount $3,877
Tax Year 2021
Acres 0.24
Location
State WI
County La Crosse
Zoning Res
Direction Take Hwy 35 into Holmen, Left on Hale Dr, Right on Pioneer, Left on Oakwood
Rooms
Basement Full, Shower, Full Size Windows, Finished
Building
Lot Description Sidewalk
Entry Level 1 Story
Sewer Municipal Sewer
Water Municipal Water
Architectural Style Ranch
Level or Stories 1 Story
Structure Type Stone,Vinyl
Interior
Interior Features Walk-In Closet(s), High Speed Internet
Heating Natural Gas, Forced Air
Cooling Central Air
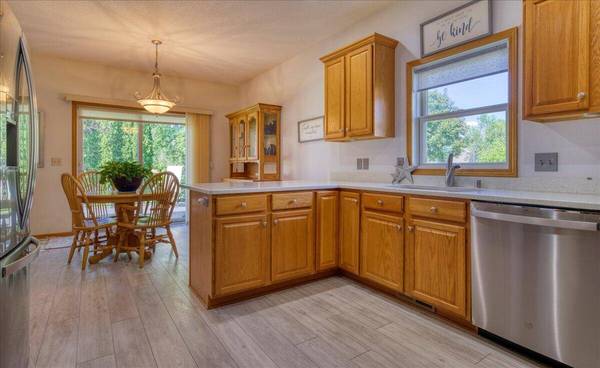
Flooring Wood Floors, Simulated Wood Floors
Fireplaces Type Gas Fireplace
Fireplace 1
Appliance Oven, Range, Refrigerator, Disposal, Dishwasher, Microwave, Washer, Dryer
Exterior
Parking Features Electric Door Opener, Paved
Garage Spaces 2.0
Garage Description Attached
Present Use Subdivision
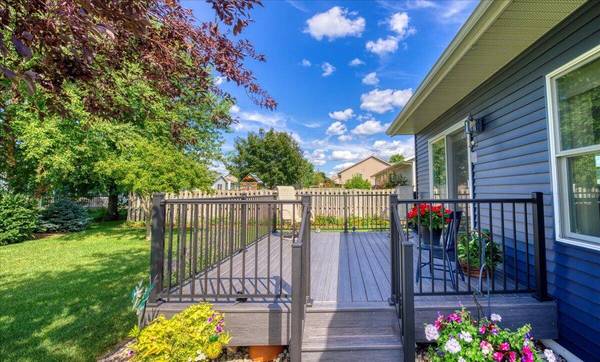
Porch Deck
Garage 1
Exclusions Sellers personal property
Schools
Middle Schools Forest Park
High Schools Franklin
School District Franklin Public
Others
Tax ID 014002428000
SIMILAR HOMES FOR SALE
Check for similar Single Family Homes at price around $380,000 in Holmen,WI

Contingent
$514,900
1938 Arches Dr, Holmen, WI 54636
Listed by Spenser Nickelatti eXp Realty LLC5 Beds 3 Baths 3,276 SqFt
Active
$514,900
1838 Arches Dr, Holmen, WI 54636
Listed by Spenser Nickelatti eXp Realty LLC5 Beds 3 Baths 3,276 SqFt
Pending
$519,900
1105 Crockett Dr, Holmen, WI 54636
Listed by Jillian Hugo Coldwell Banker River Valley, REALTORS3 Beds 2 Baths 1,804 SqFt
CONTACT