8675 Golfview Dr
Mound Prairie, MN 55943
- 4 Beds
- 3 Baths Full Baths: 3
- 4,088 SqFt
- 2006 Year Built
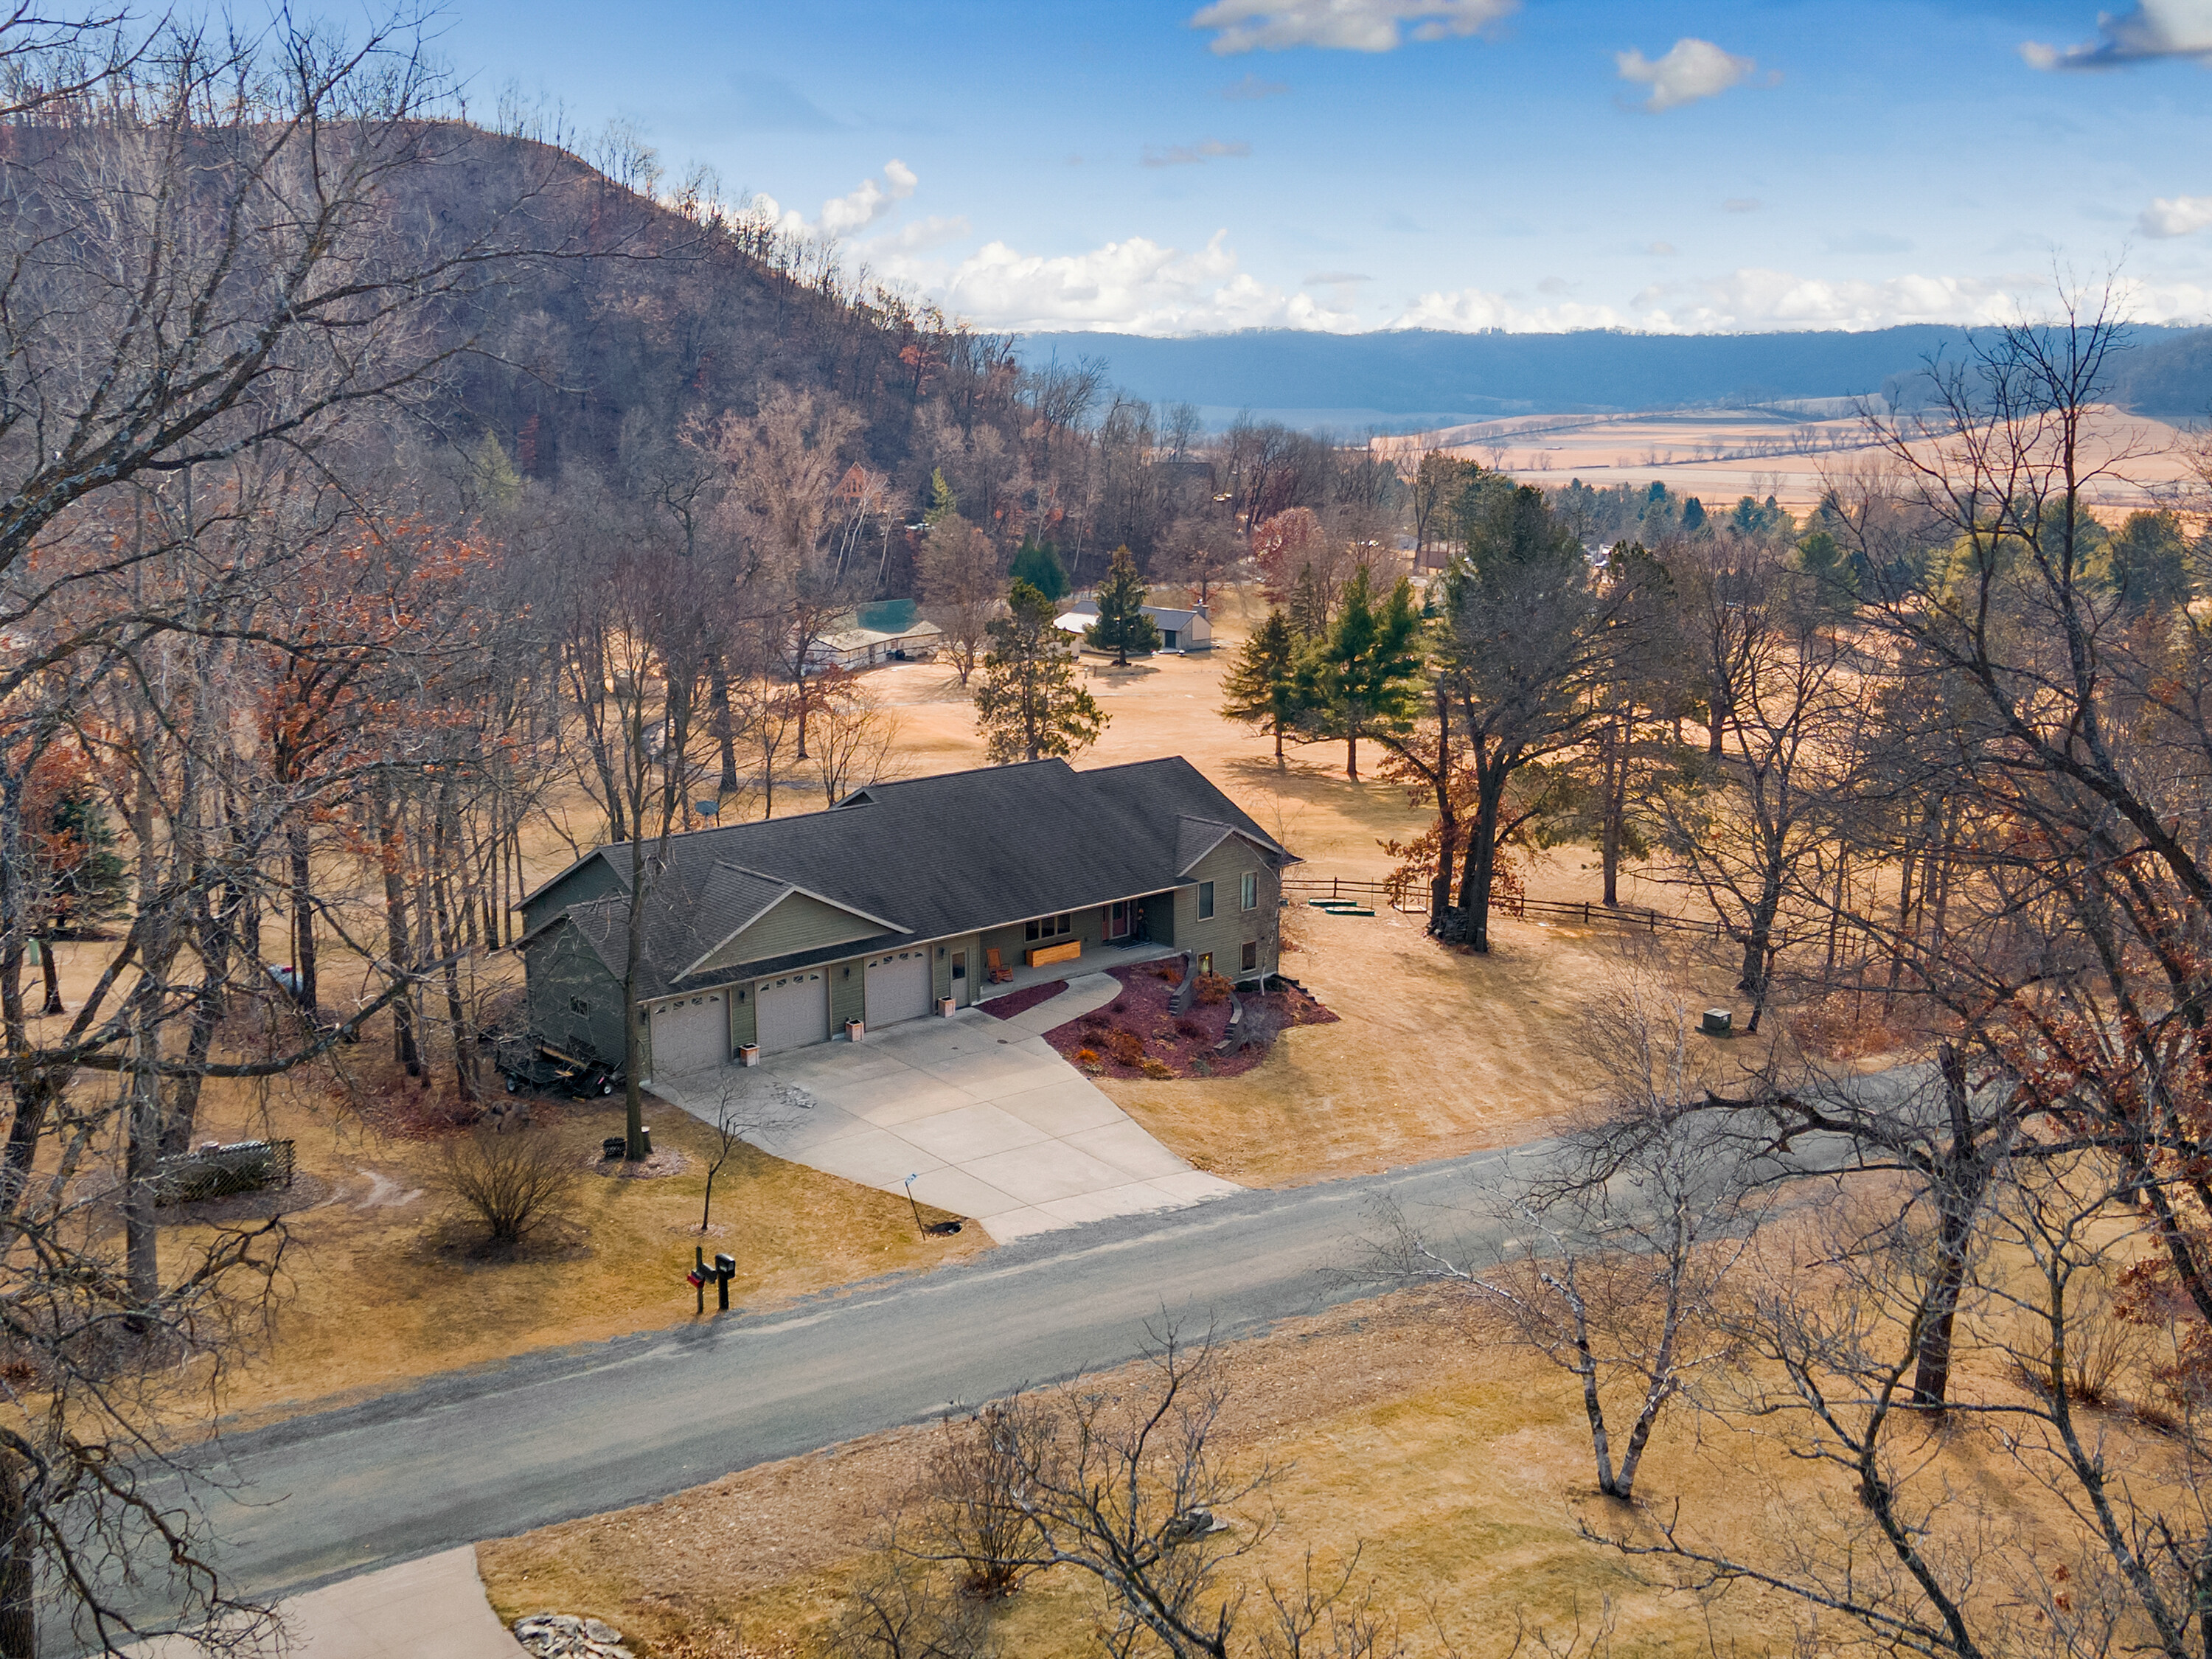
Your Houston Dream Home on the Fairway Awaits
Welcome to 8675 Golfview Drive in Houston, MN. This stunning 4-bedroom, 3-bath executive home overlooks the third green at the prestigious Valley High Golf Course. Situated on a large wooded lot, this property offers the perfect blend of luxury, privacy, and breathtaking views. Whether you’re an avid golfer or simply enjoy the tranquility of a suburban community, this home is tailored for those seeking elegance and serenity.
Inside, 4,088 sq. ft. of immaculate living space awaits. The vaulted ceilings create an open and airy ambiance, while the spacious kitchen—with its maple cabinetry, eat-in island, and built-in buffet—provides the ideal space for family gatherings. The luxurious primary suite features a walk-in closet, walk-in shower, and jetted tub for ultimate relaxation. Downstairs, the finished walkout lower level is the perfect den for entertaining with a family room, recreation room, and wet bar, offering something for everyone.
Located in the charming town of Houston, MN, you’ll enjoy a tight-knit community with small-town warmth and modern amenities. Surrounded by the beauty of the golf course and a peaceful wooded backdrop, this home provides an unparalleled lifestyle of comfort and natural splendor. Come experience all this remarkable property and vibrant community have to offer!
GALLERY



PROPERTY DETAIL
Key Details
Sold Price $490,0004.8%
Property Type Single Family Home
Listing Status Sold
Purchase Type For Sale
Square Footage 4, 088 sqft
Price per Sqft $119
MLS Listing ID 1907284
Sold Date 06/06/25
Style Ranch, Contemporary
Bedrooms 4
Full Baths 3
Year Built 2006
Annual Tax Amount $5,286
Tax Year 2024
Acres 0.84
Location
State MN
County Houston
Zoning Residential
Direction From Hokah take Hwy 16 towards Houston. Take left on Mound Prairie Road to first left on Golfview Dr.
Rooms
Basement Full, Walk Out/Outer Door, Poured Concrete, Shower, Full Size Windows, Finished
Building
Lot Description On Golf Course
Entry Level 1 Story,Exposed Basement
Sewer Septic System
Water Private Well
Architectural Style Ranch, Contemporary
Level or Stories 1 Story, Exposed Basement
Structure Type Vinyl
Interior
Interior Features Wet Bar, Kitchen Island, Walk-In Closet(s), Vaulted Ceiling(s)
Heating Propane Gas, Forced Air
Cooling Central Air
Flooring Wood Floors, Simulated Wood Floors
Appliance Oven, Range, Refrigerator, Dishwasher, Microwave, Washer, Dryer
Exterior
Parking Features Electric Door Opener, Paved
Garage Spaces 3.0
Garage Description Attached
Accessibility Full Bath on Main Level, Laundry on Main Level, Bedroom on Main Level
Porch Deck, Patio
Garage 1
Schools
School District Houston (Mn)
Others
Tax ID 110482001
CONTACT