


3 Beds
3 Baths
2,198 SqFt
3 Beds
3 Baths
2,198 SqFt
Key Details
Property Type Townhouse
Sub Type (TH) Side x Side
Listing Status Active
Purchase Type For Sale
Square Footage 2,198 sqft
Price per Sqft $181
Subdivision Glenrose Of Rosemount
MLS Listing ID 7143439
Bedrooms 3
Full Baths 1
Half Baths 1
Three Quarter Bath 1
HOA Fees $280/mo
Year Built 2018
Annual Tax Amount $3,984
Tax Year 2026
Contingent None
Lot Size 10,890 Sqft
Lot Dimensions 50x110
Property Sub-Type (TH) Side x Side
Property Description
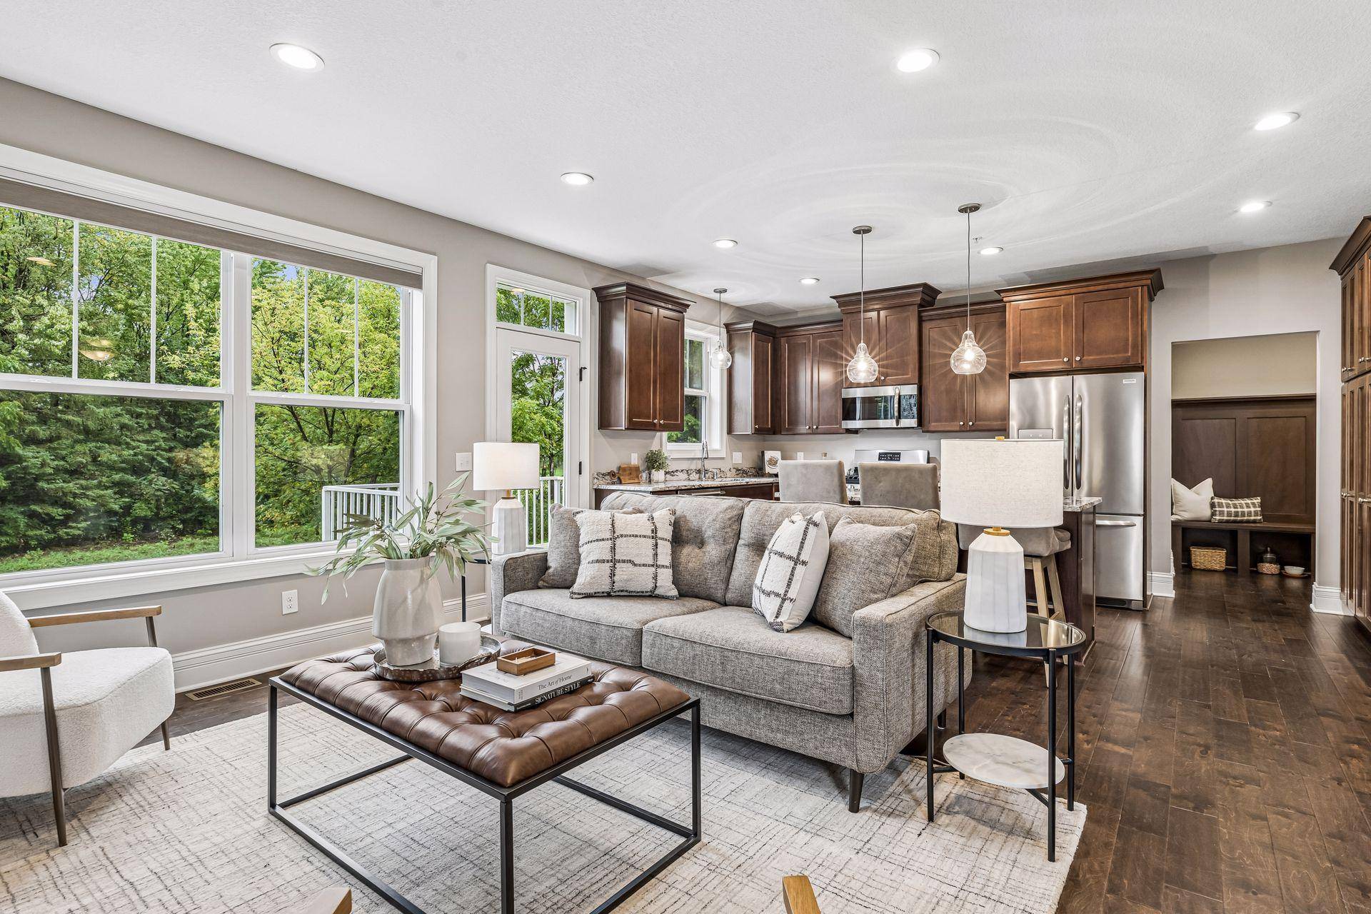
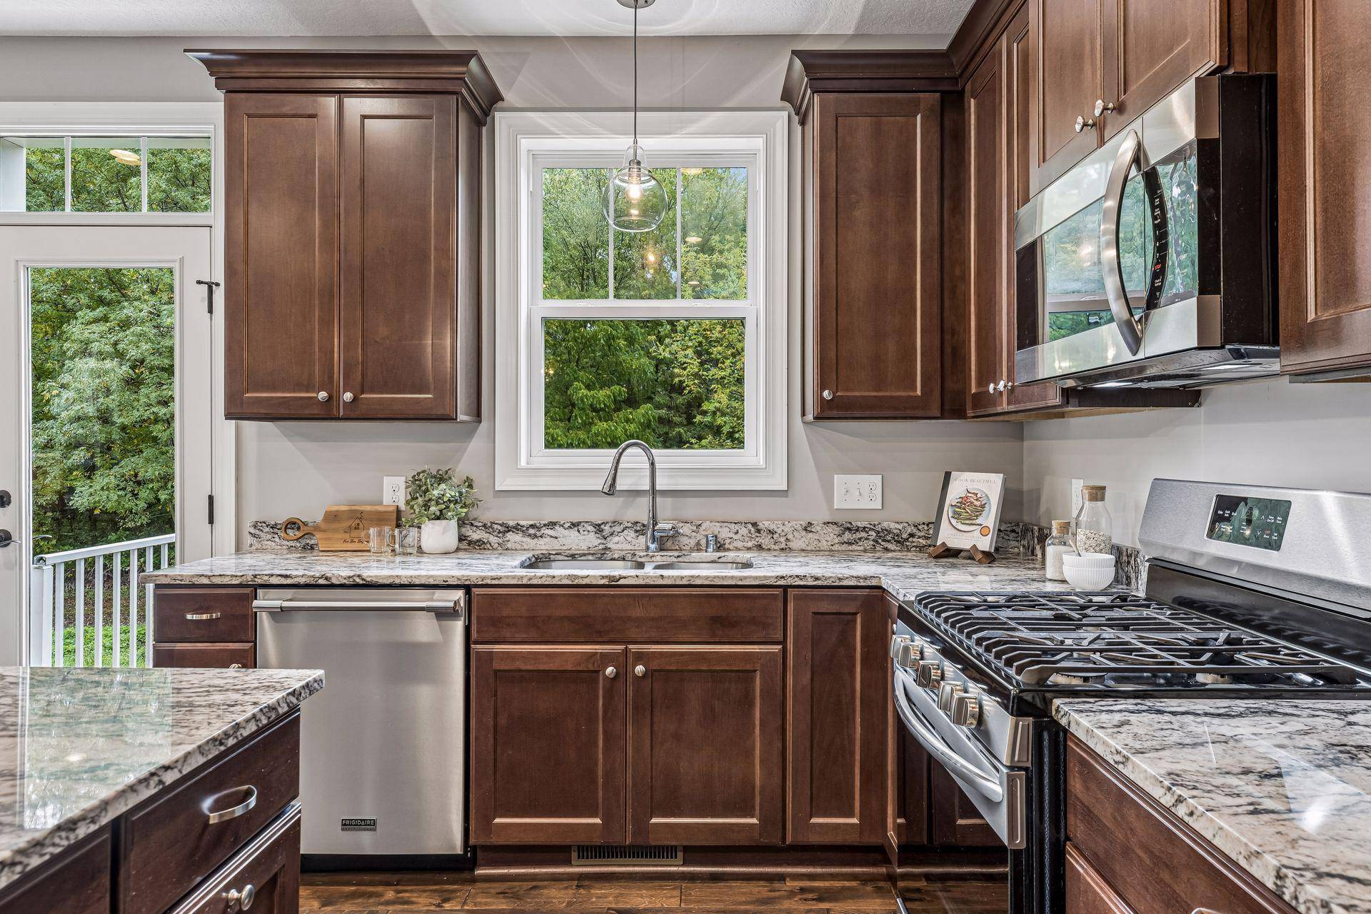
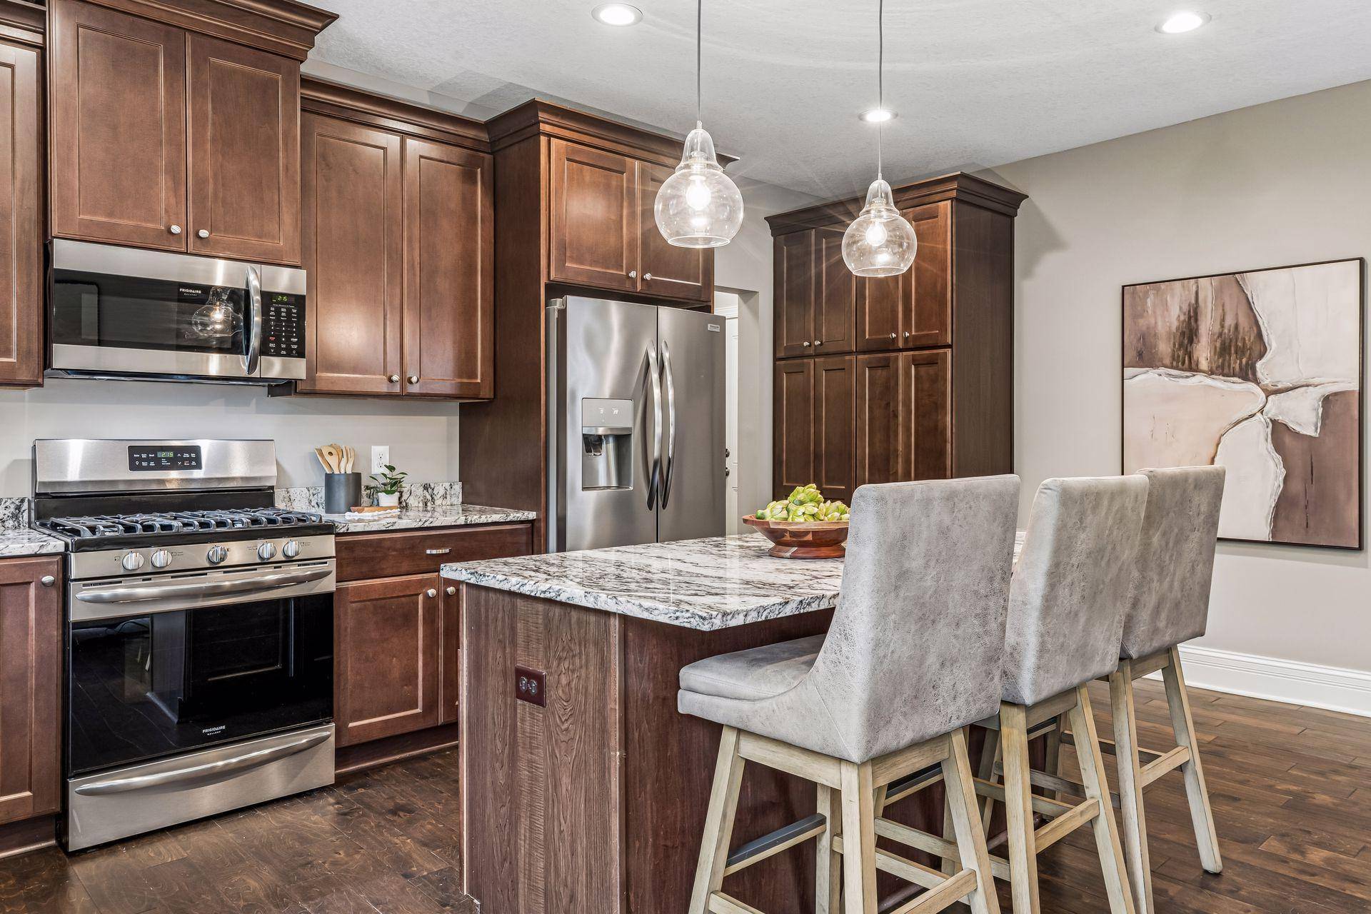
The kitchen is a true centerpiece, showcasing rich custom-style cabinetry, granite countertops, stainless steel appliances, a gas range, large center island and abundant storage. The kitchen opens seamlessly to the living room, creating an ideal setting for everyday living and entertaining. Large windows overlook mature greenery, bringing the outdoors in and adding a wonderful sense of privacy.
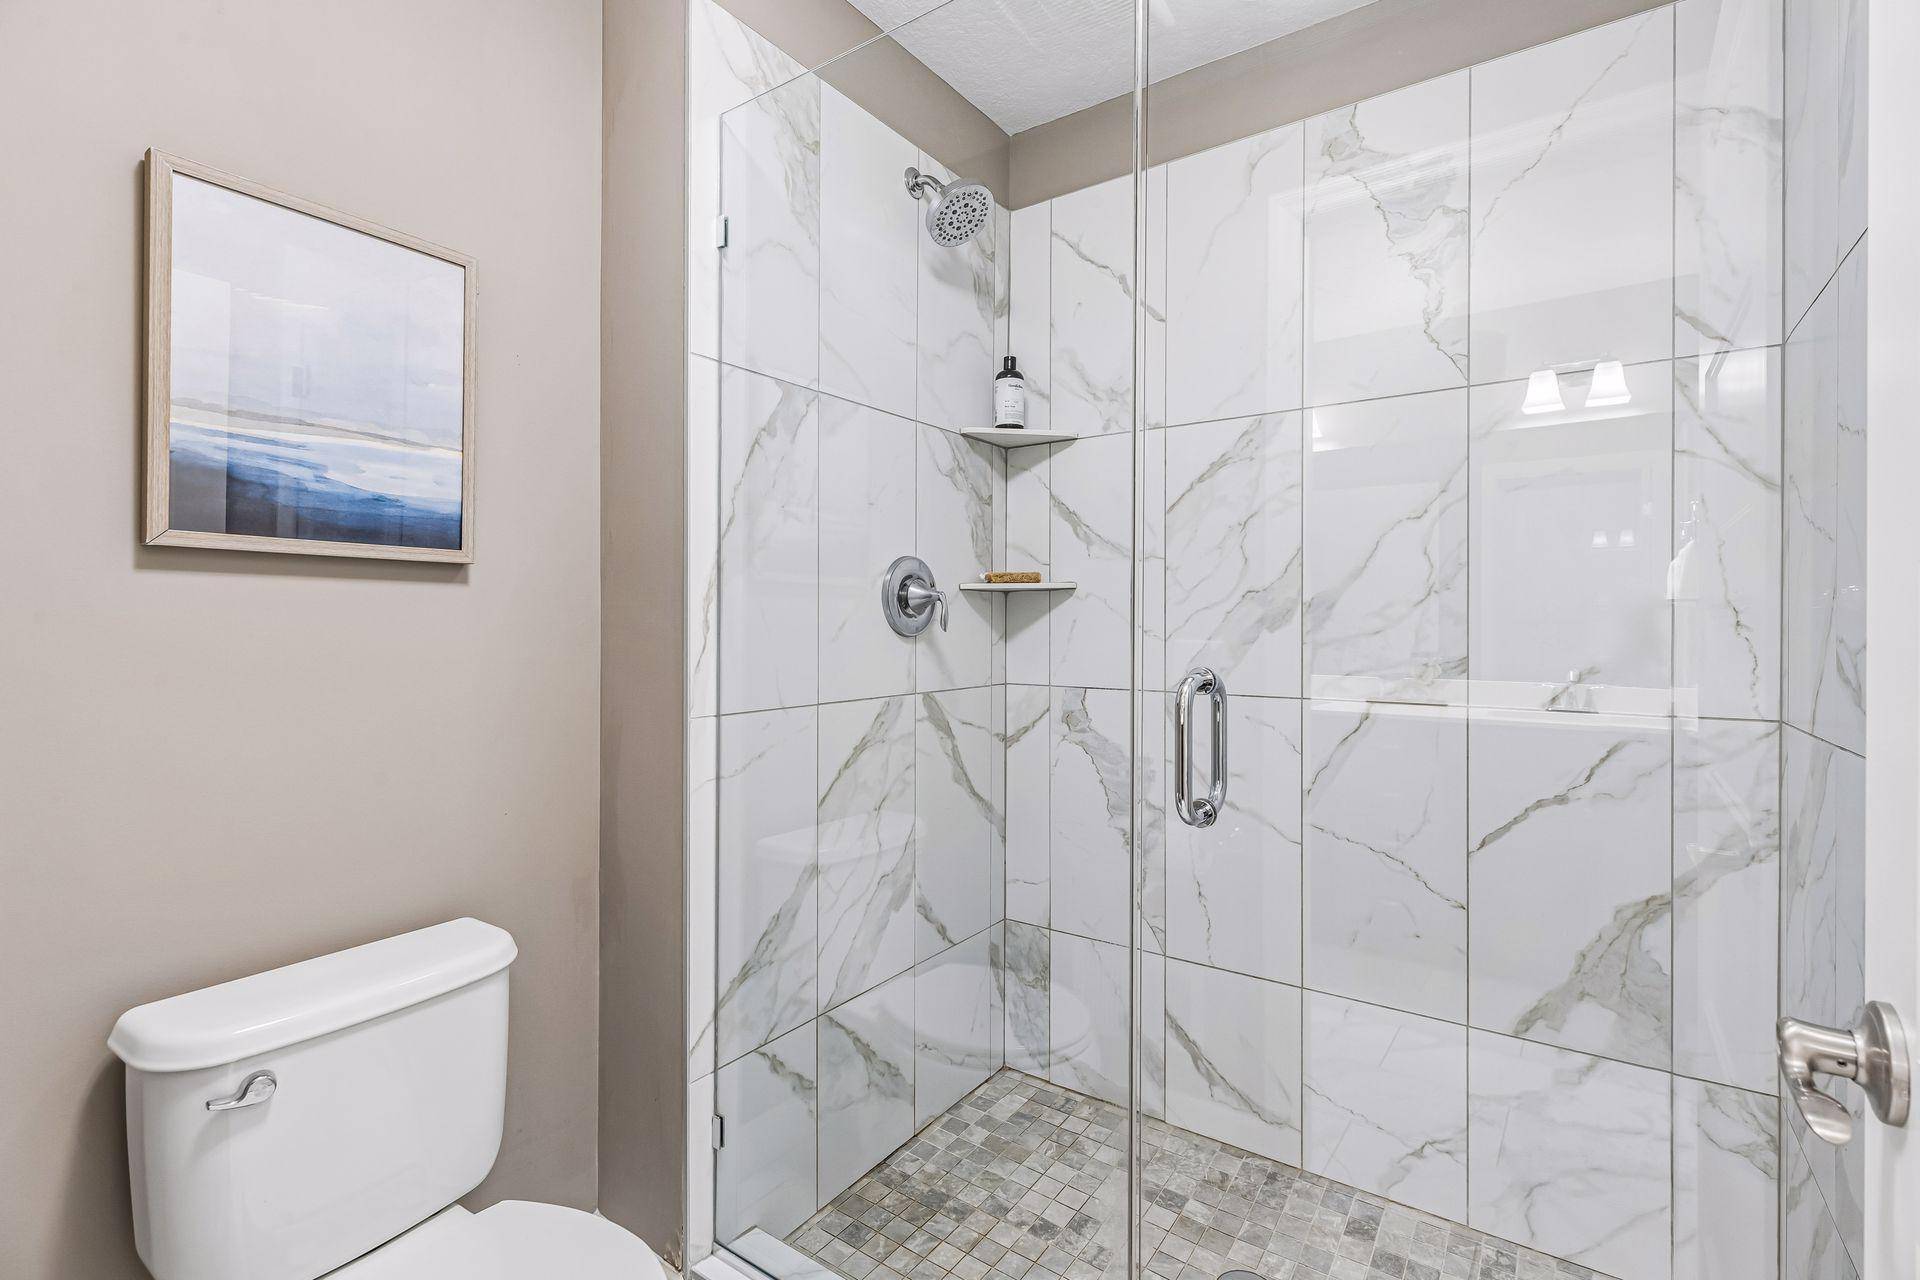
The main-level living area is warm and sophisticated, with beautiful engineered hardwood flooring, contemporary lighting and a cozy fireplace that creates an inviting focal point. Upstairs, the generous primary suite offers a peaceful retreat with a large walk-in closet and private bath featuring dual vanity and a beautifully tiled walk-in shower. Additional bedrooms provide excellent flexibility for family, guests, a home office or hobbies.
A versatile loft/flex space adds even more living options, while thoughtful finishes throughout the home reflect the care with which it has been maintained. The attached two-car garage provides convenient, protected parking and additional storage.
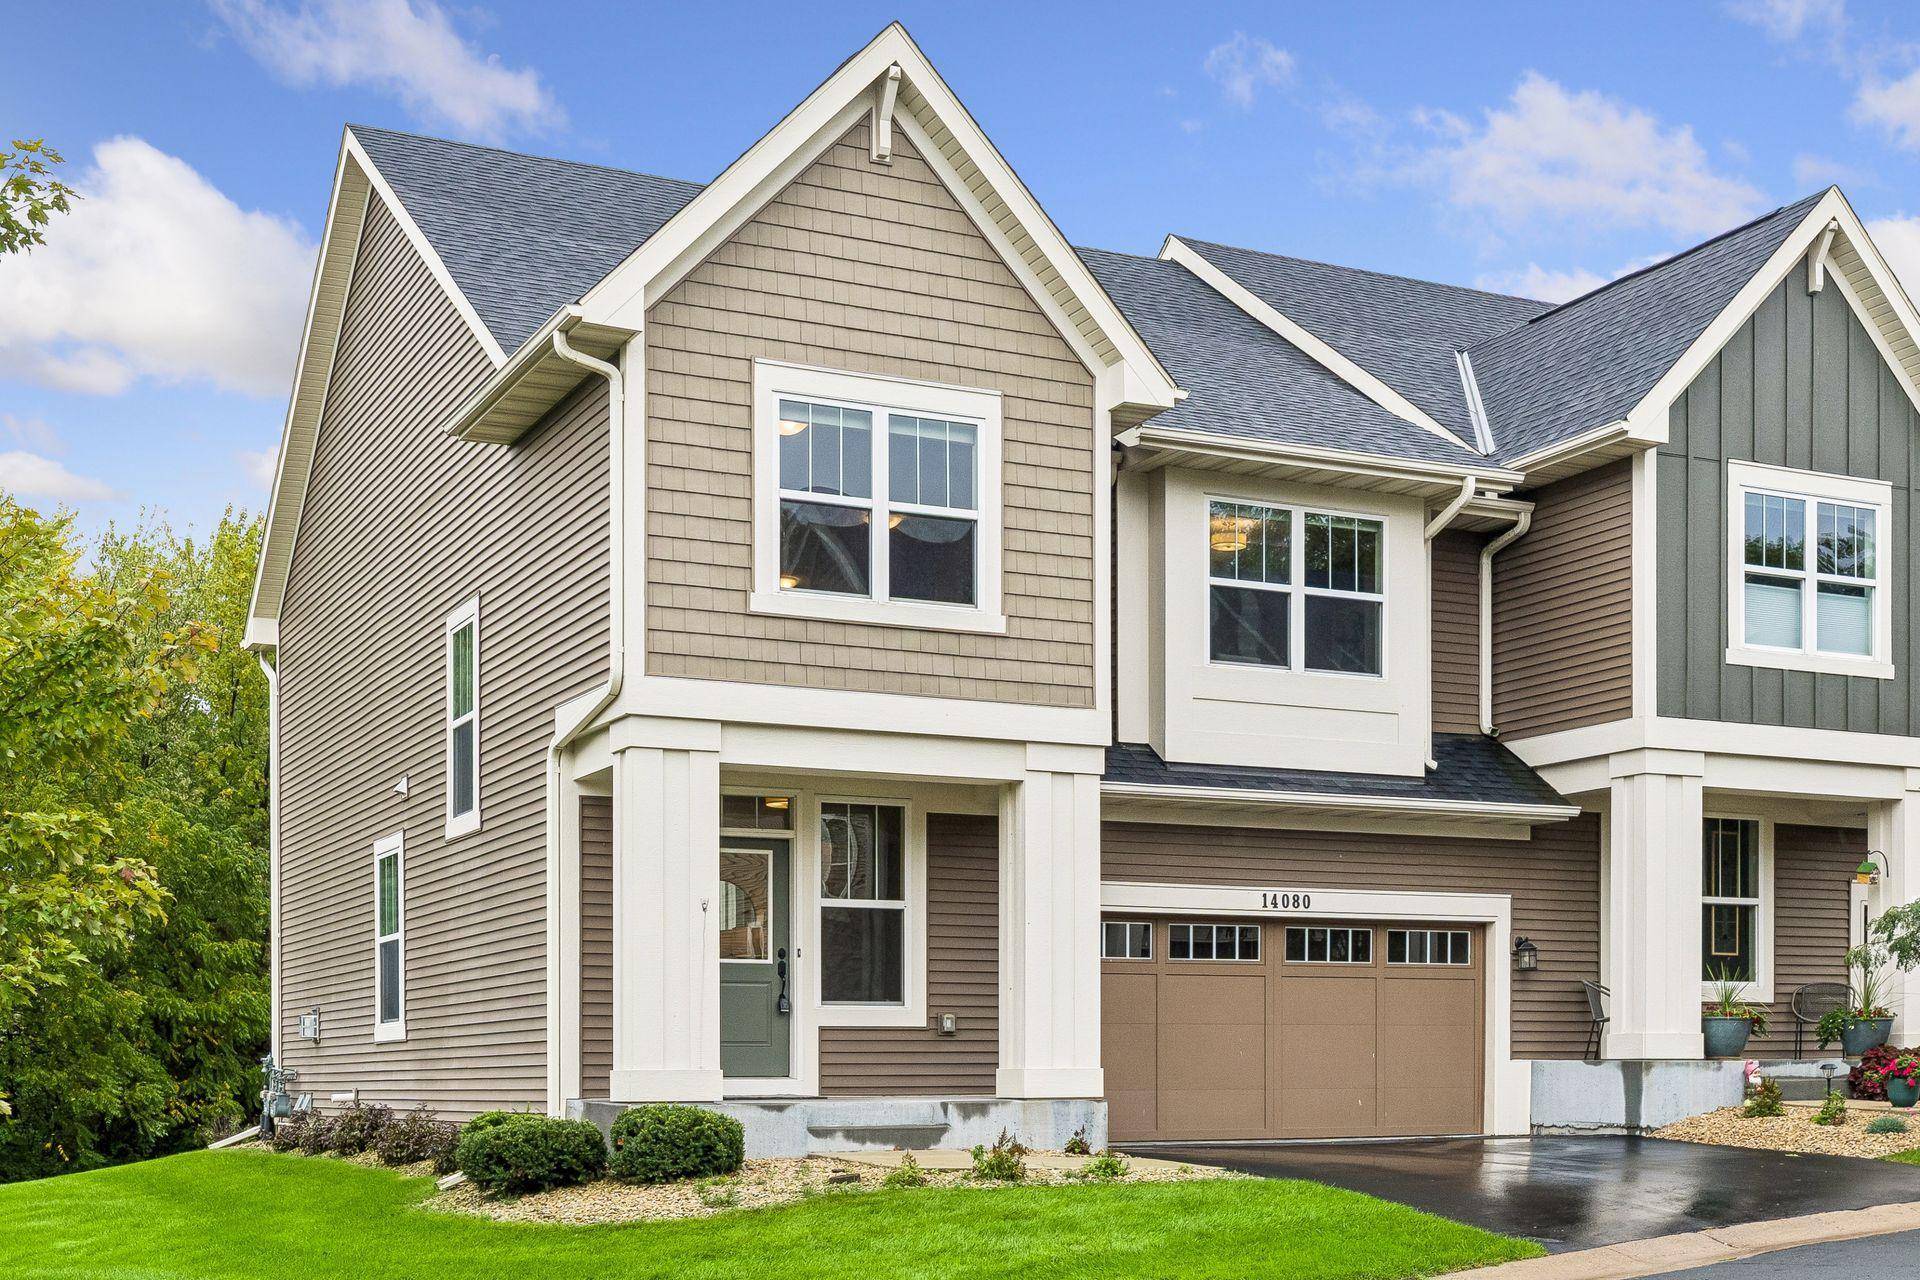
Ideally situated on a quiet dead end street with parks, walking trails and outdoor recreation nearby, this home offers a wonderful combination of neighborhood tranquility and easy access to Rosemount's shopping, dining and everyday amenities. Move-in ready, impeccably cared for and designed for comfortable modern living—this is a townhome you'll be proud to call home.
Location
State MN
County Dakota
Zoning Residential-Single Family
Rooms
Basement Egress Window(s), Sump Pump, Unfinished
Dining Room Informal Dining Room
Interior
Heating Forced Air
Cooling Central Air
Fireplaces Number 1
Fireplaces Type Gas, Insert, Living Room
Fireplace Yes
Appliance Air-To-Air Exchanger, Dishwasher, Disposal, Dryer, Humidifier, Gas Water Heater, Microwave, Range, Refrigerator, Stainless Steel Appliances, Washer, Water Softener Owned
Laundry Upper Level
Exterior
Parking Features Attached Garage
Garage Spaces 2.0
Roof Type Age 8 Years or Less
Building
Lot Description Irregular Lot
Story Two
Foundation 942
Sewer City Sewer/Connected
Water City Water/Connected
Level or Stories Two
Structure Type Concrete
New Construction false
Schools
School District Rosemount-Apple Valley-Eagan
Others
HOA Fee Include Building Exterior,Lawn Care,Professional Mgmt,Snow Removal