
REQUEST A TOUR If you would like to see this home without being there in person, select the "Virtual Tour" option and your agent will contact you to discuss available opportunities.
In-PersonVirtual Tour

$ 3,400,000
Est. payment | /mo
1.17 Acres Lot
$ 3,400,000
Est. payment | /mo
1.17 Acres Lot
Key Details
Property Type Commercial
Listing Status Active
Purchase Type For Sale
Subdivision Section 35 Town 29 Range 23
MLS Listing ID 7144774
Year Built 1955
Annual Tax Amount $77,934
Tax Year 2026
Contingent None
Lot Size 1.170 Acres
Lot Dimensions 169x298
Property Description
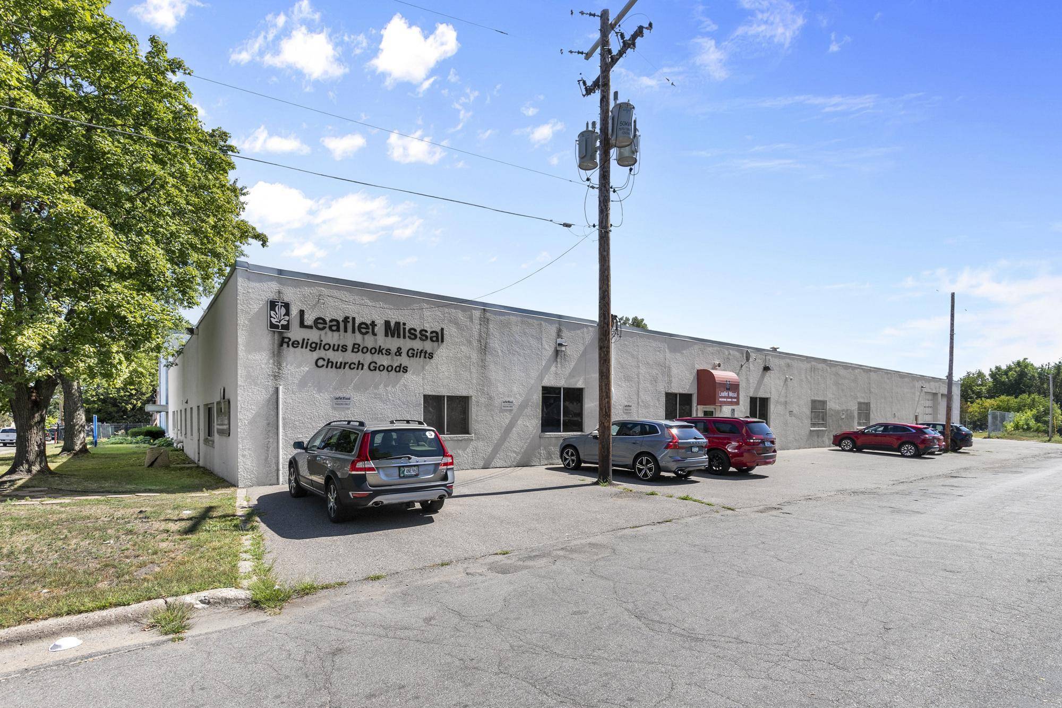
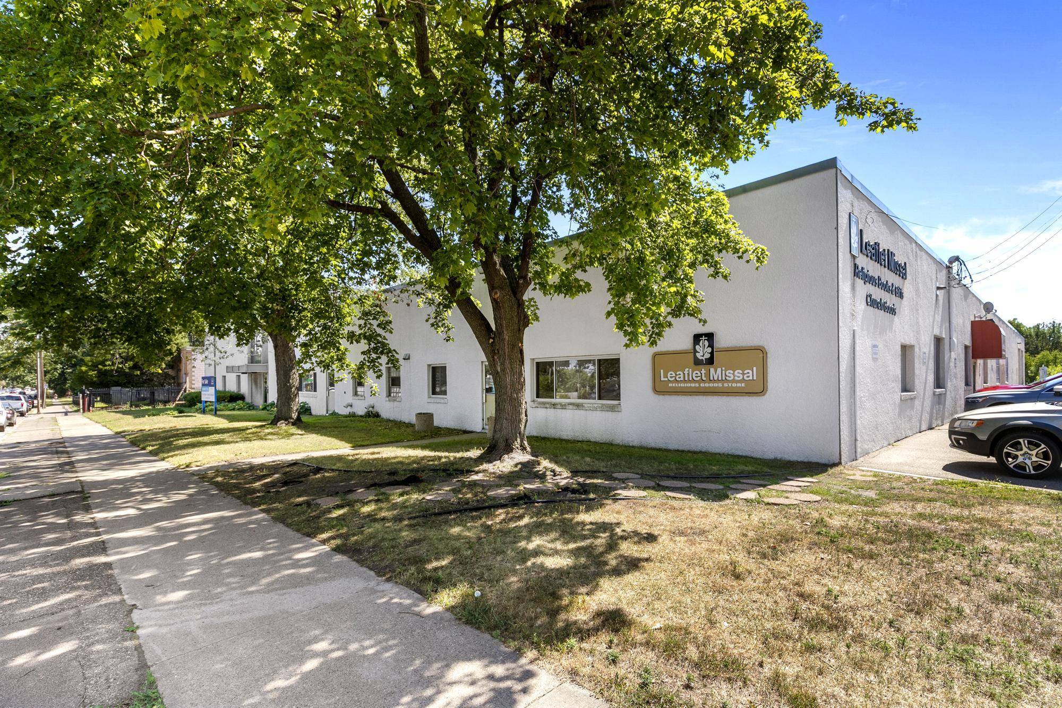
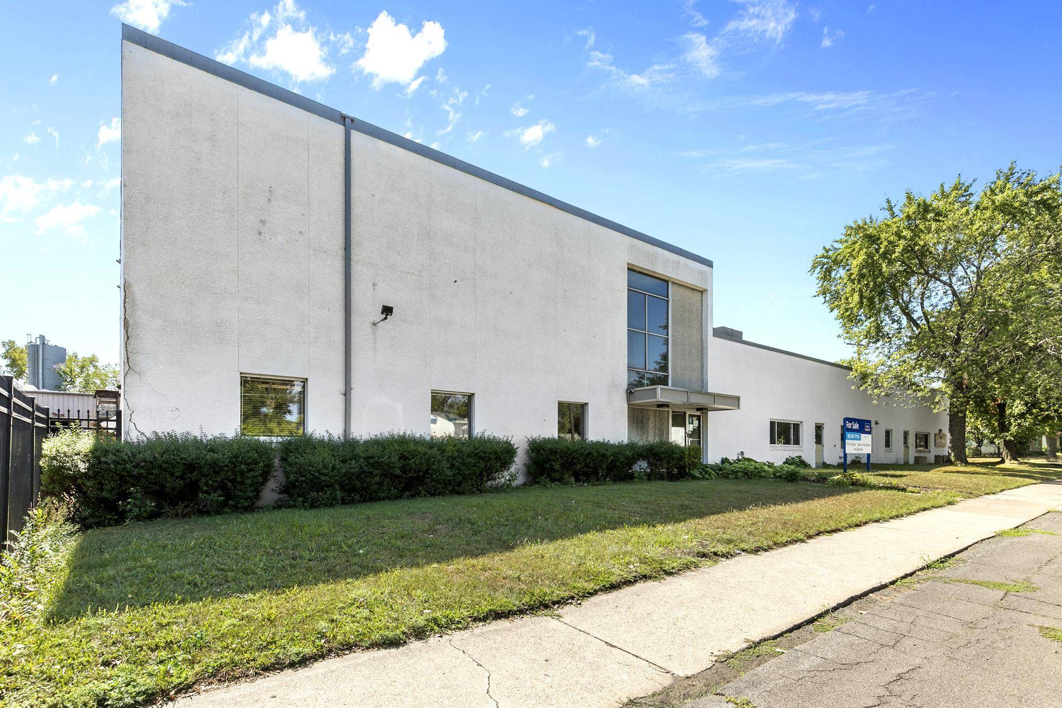
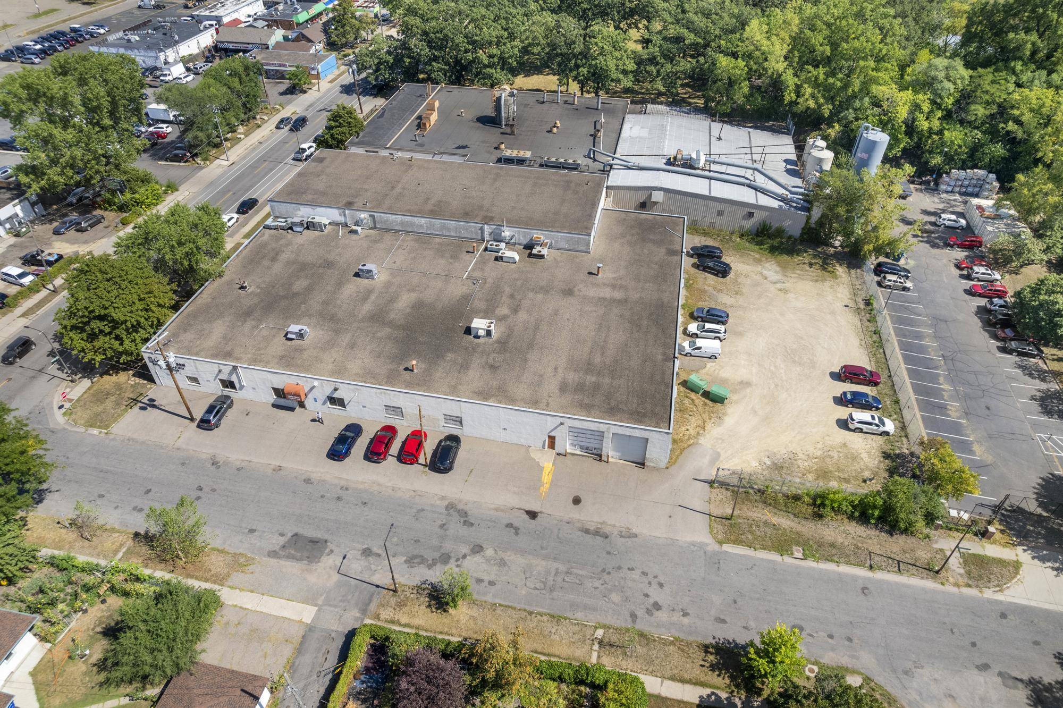
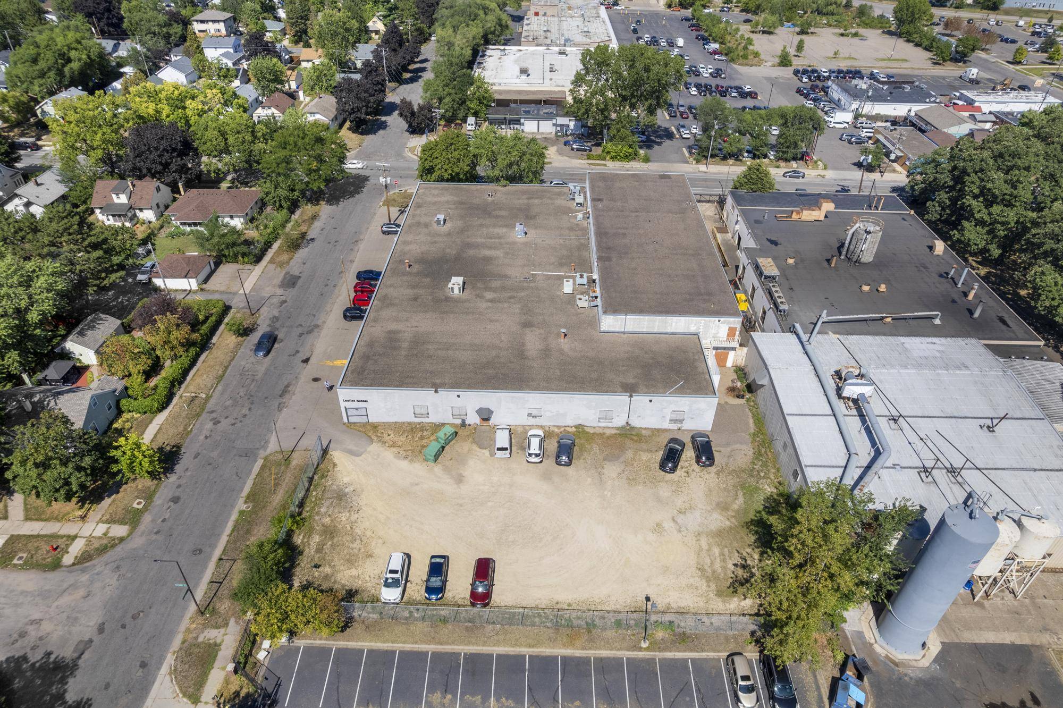
-Substantial Saint Paul Industrial/Warehouse Building For Sale at 976 W Minnehaha Avenue
-Offered at $2,999,999, representing approximately $80.70/SF
-37,175 SF Total Building: Approximately 29,000 SF of warehouse space and 8,175 SF of office space
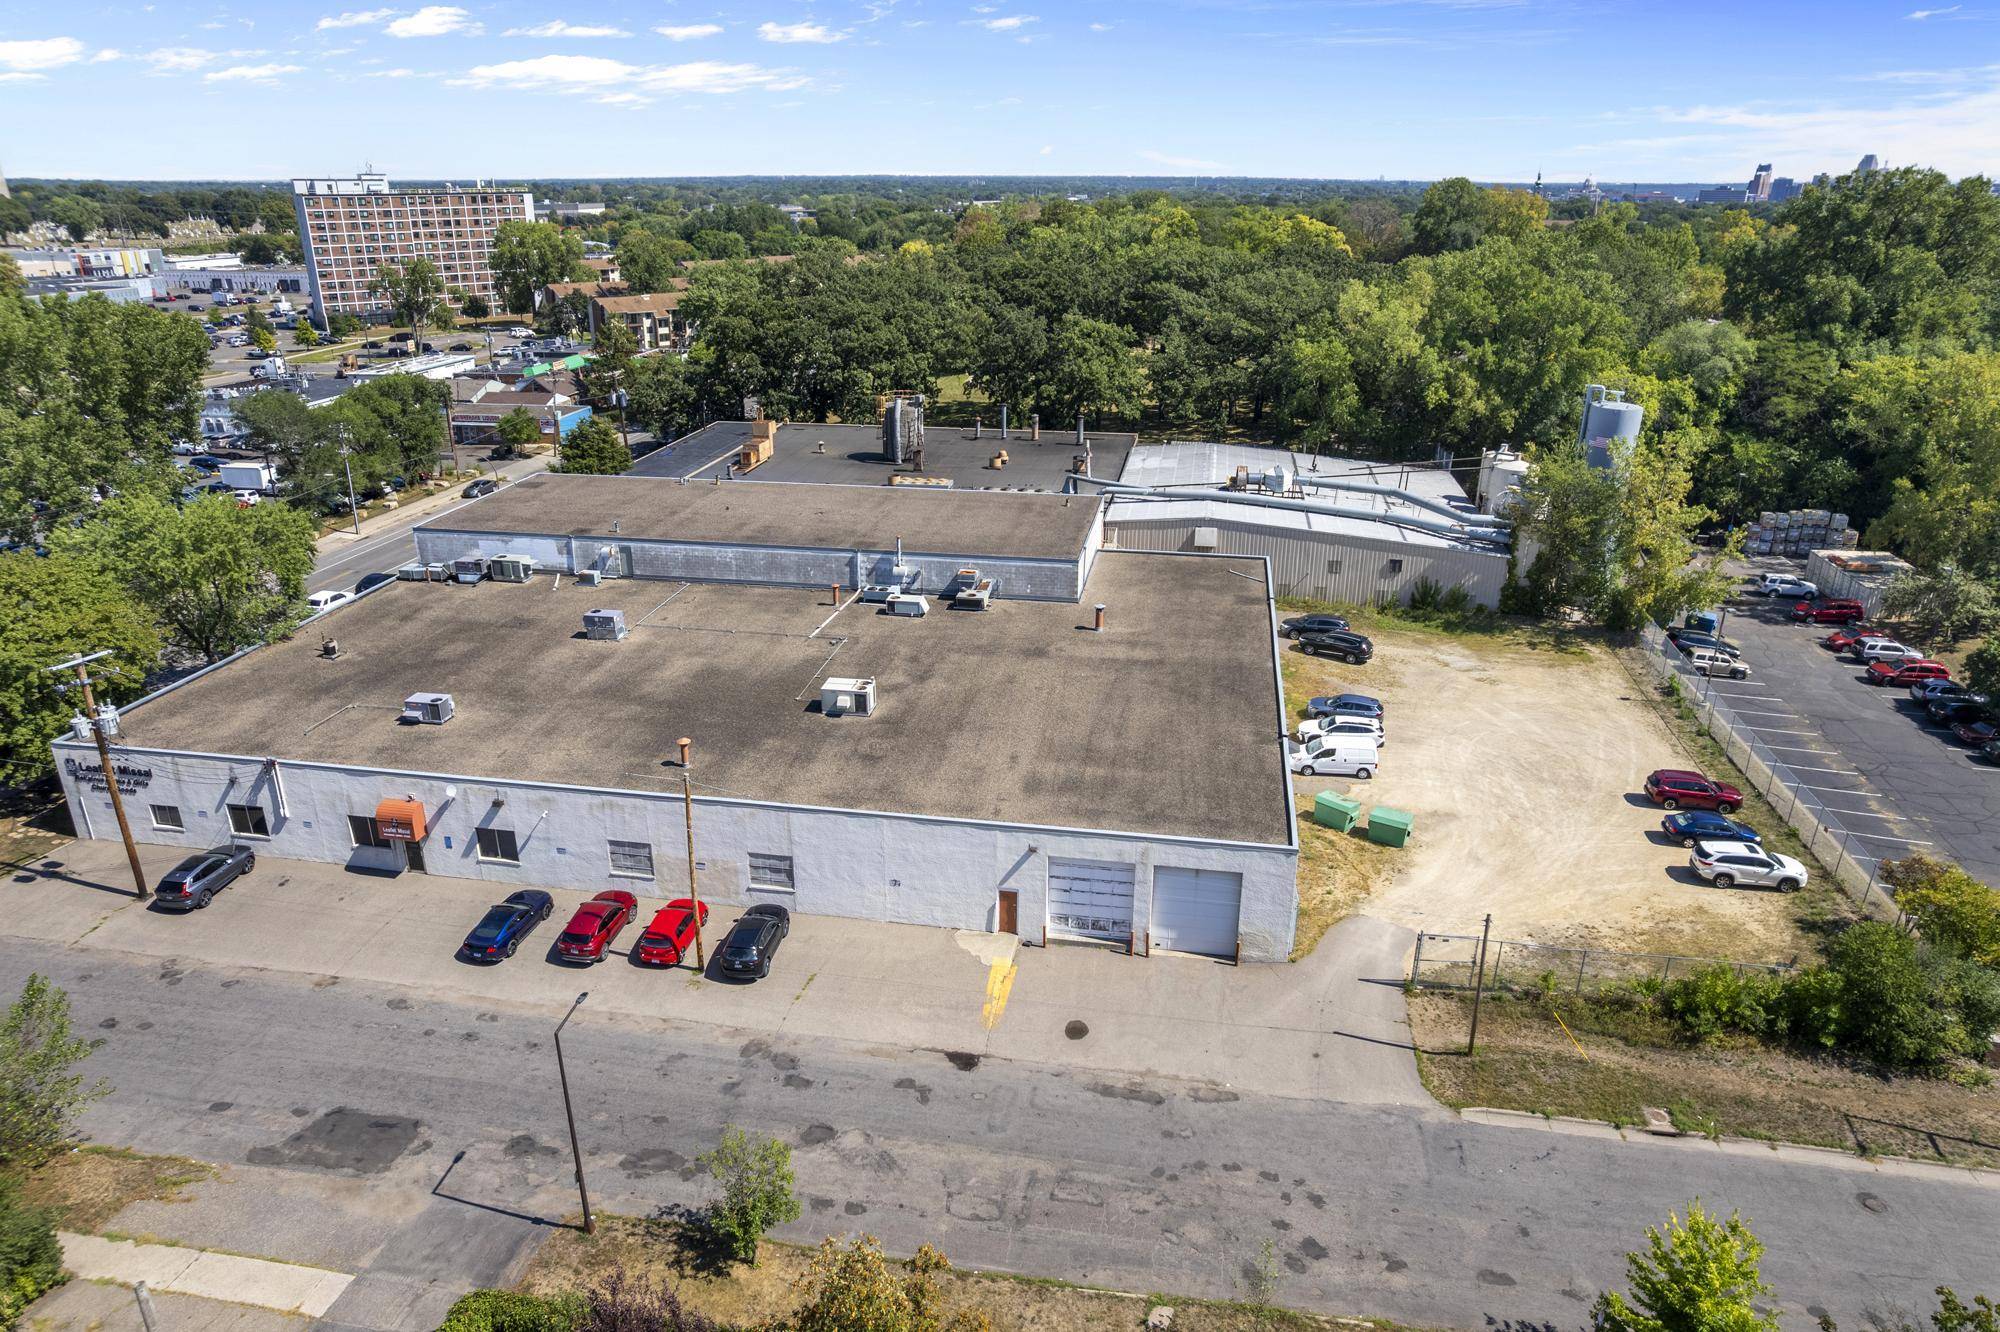
-.17-Acre Corner Site offering prominent positioning and multiple points of access
-Functional Industrial Configuration with 12™OE14™ clear heights
-Convenient Loading Access includes one drive-in door and one combination drive-in/dock door
-Versatile Interior Layout featuring warehouse space, retail/showroom areas, breakrooms, private
offices, and additional upper-level flex space
-Six Restrooms throughout the building, including four on the first floor and two on the second floor
-Fenced Private Lot provides customer and employee parking, outdoor storage, and additional operational
flexibility
-Approximately 14 Customer Parking Spaces located along the side of the building, plus available street
parking
-Secure Outdoor Storage Area located within the private fenced lot behind the building
-I-1 Light Industrial Zoning accommodates a variety of light-industrial, warehouse, production,
distribution, office, and related commercial uses
-Convenient Saint Paul Location with direct access to Minnehaha Avenue, nearby highways, downtown Saint
Paul, and the broader Twin Cities metro
-Located Along a Bus Route, providing convenient transportation access for employees and visitors
-Offered at $2,999,999, representing approximately $80.70/SF
-37,175 SF Total Building: Approximately 29,000 SF of warehouse space and 8,175 SF of office space
-.17-Acre Corner Site offering prominent positioning and multiple points of access
-Functional Industrial Configuration with 12™OE14™ clear heights
-Convenient Loading Access includes one drive-in door and one combination drive-in/dock door
-Versatile Interior Layout featuring warehouse space, retail/showroom areas, breakrooms, private
offices, and additional upper-level flex space
-Six Restrooms throughout the building, including four on the first floor and two on the second floor
-Fenced Private Lot provides customer and employee parking, outdoor storage, and additional operational
flexibility
-Approximately 14 Customer Parking Spaces located along the side of the building, plus available street
parking
-Secure Outdoor Storage Area located within the private fenced lot behind the building
-I-1 Light Industrial Zoning accommodates a variety of light-industrial, warehouse, production,
distribution, office, and related commercial uses
-Convenient Saint Paul Location with direct access to Minnehaha Avenue, nearby highways, downtown Saint
Paul, and the broader Twin Cities metro
-Located Along a Bus Route, providing convenient transportation access for employees and visitors
Location
State MN
County Ramsey
Zoning Industrial
Interior
Heating Fireplace(s)
Inclusions Building
Fireplace No
Exterior
Parking Features Gravel, Parking Lot, Paved Lot
Utilities Available Electric Common
Present Use Commercial,Industrial,Retail,Warehouse
Building
Story Two
Foundation 27000
Sewer City Sewer/Connected
Water City Water/Connected
Level or Stories Two
New Construction false
Schools
School District St. Paul
Listed by Mark Hulsey • RE/MAX Results