

4 Beds
3 Baths
3,441 SqFt
4 Beds
3 Baths
3,441 SqFt
Key Details
Property Type Single Family Home
Sub Type Single Family
Listing Status Coming Soon
Purchase Type For Sale
Square Footage 3,441 sqft
Price per Sqft $201
Subdivision Cottagewood Cove
MLS Listing ID 7151564
Bedrooms 4
Full Baths 3
Year Built 2019
Annual Tax Amount $6,615
Tax Year 2026
Contingent None
Lot Size 10,759 Sqft
Lot Dimensions 100x185x75x126
Property Sub-Type Single Family
Property Description
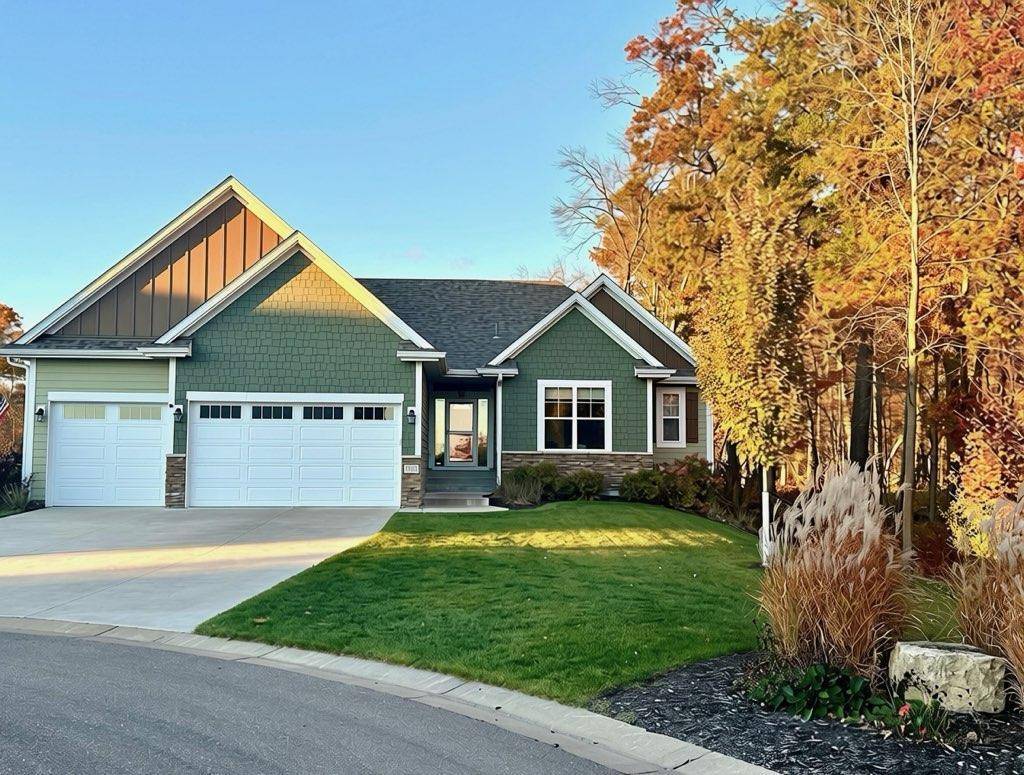
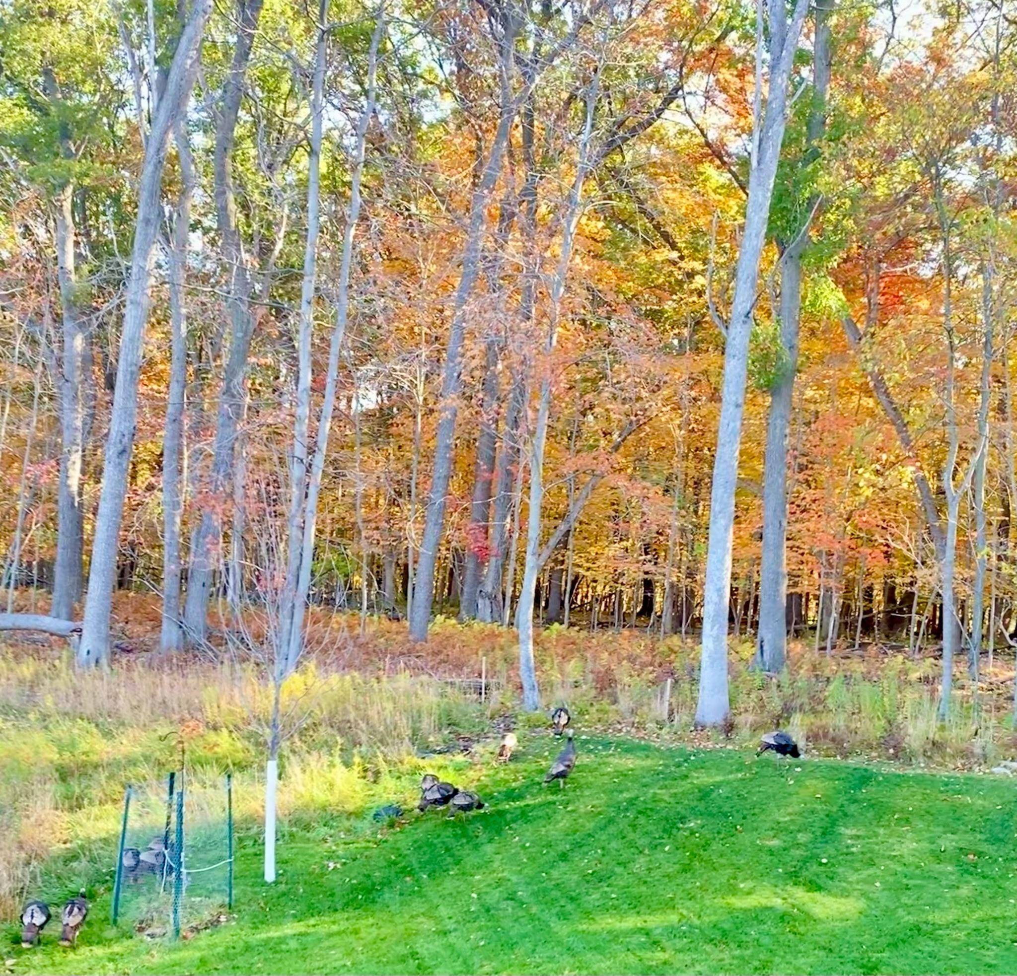
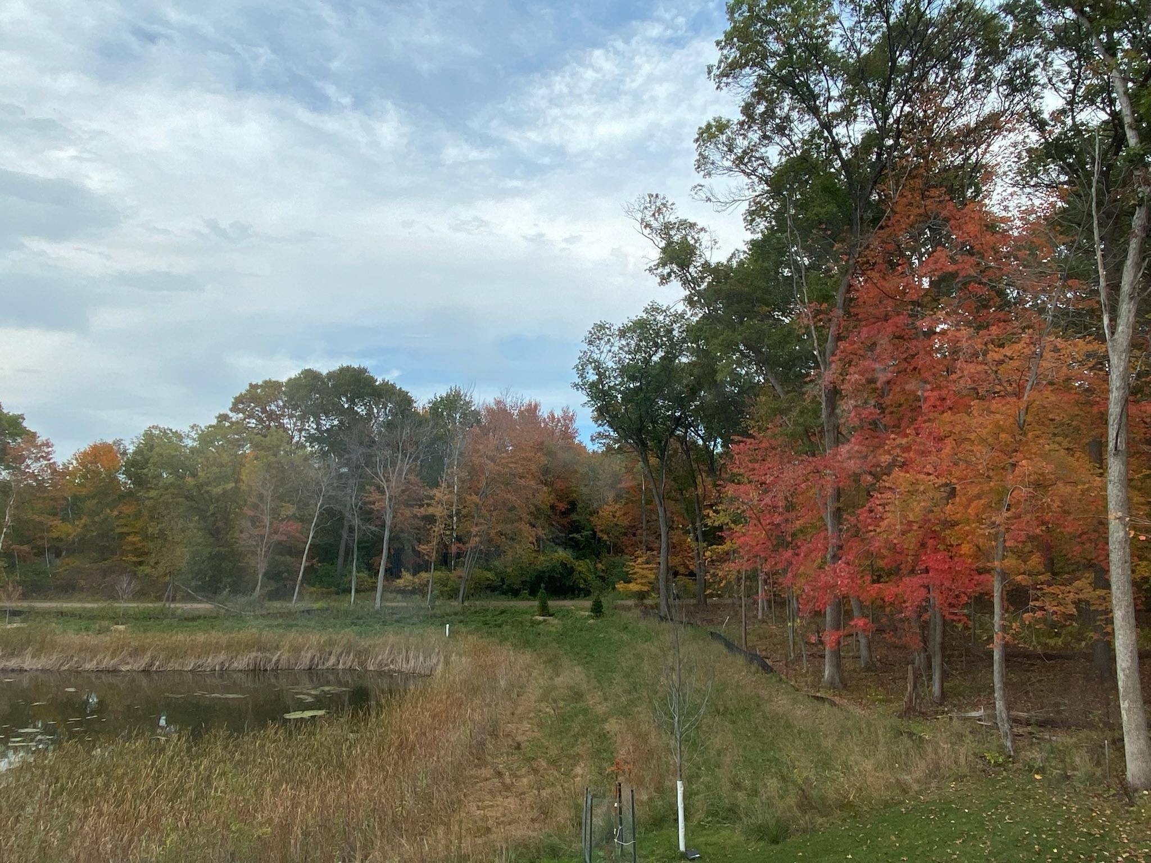
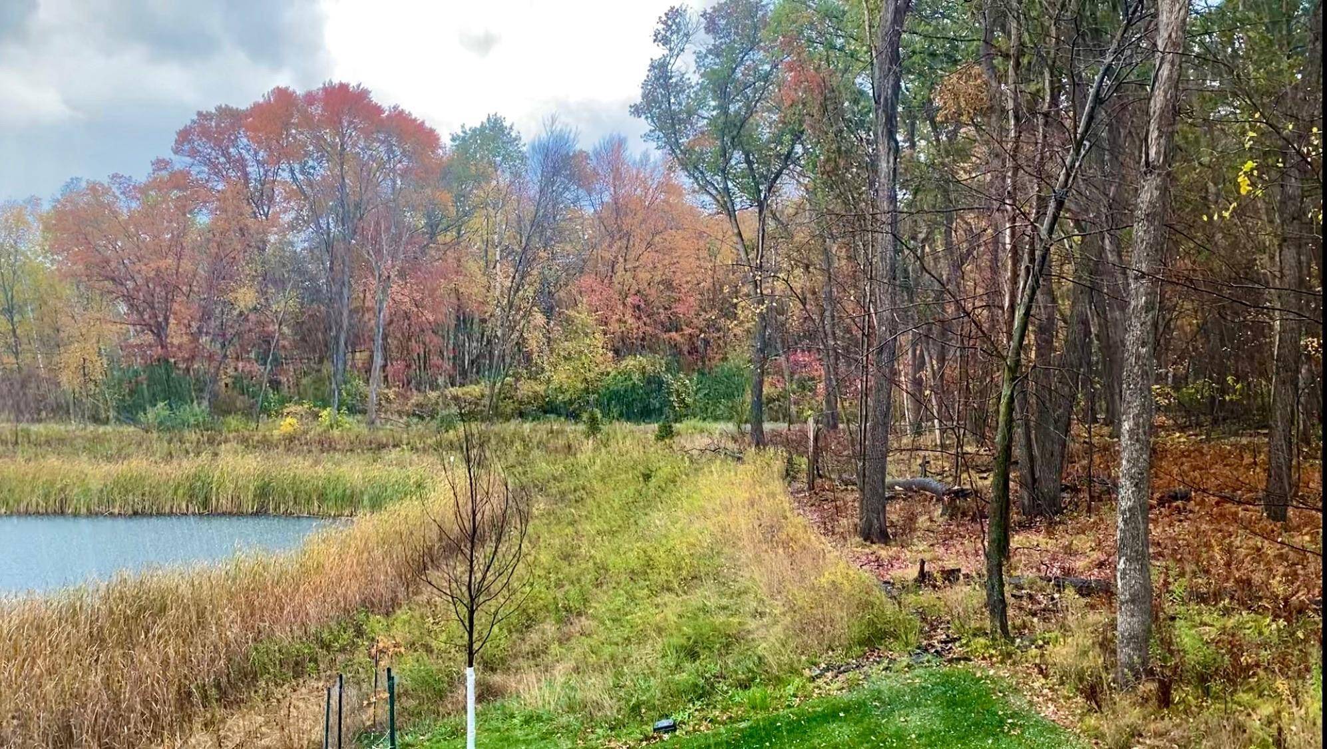
The main level features durable luxury vinyl plank (LVP) flooring and an open great room defined by a breathtaking wall of expansive windows framing dramatic views of the backyard conservation area. This space flows seamlessly into a gourmet kitchen with granite counters, a spacious island with extra seating, a modern induction cooktop, and a built-in wall oven and microwave combo. Enjoy the outdoors from the bright sunroom or the luxurious main-floor primary suite, perfectly positioned to offer wraparound nature views from both the back and side windows. Even the open staircase to the lower-level features two large picture windows, flooding the home with natural light and scenic views at every turn.
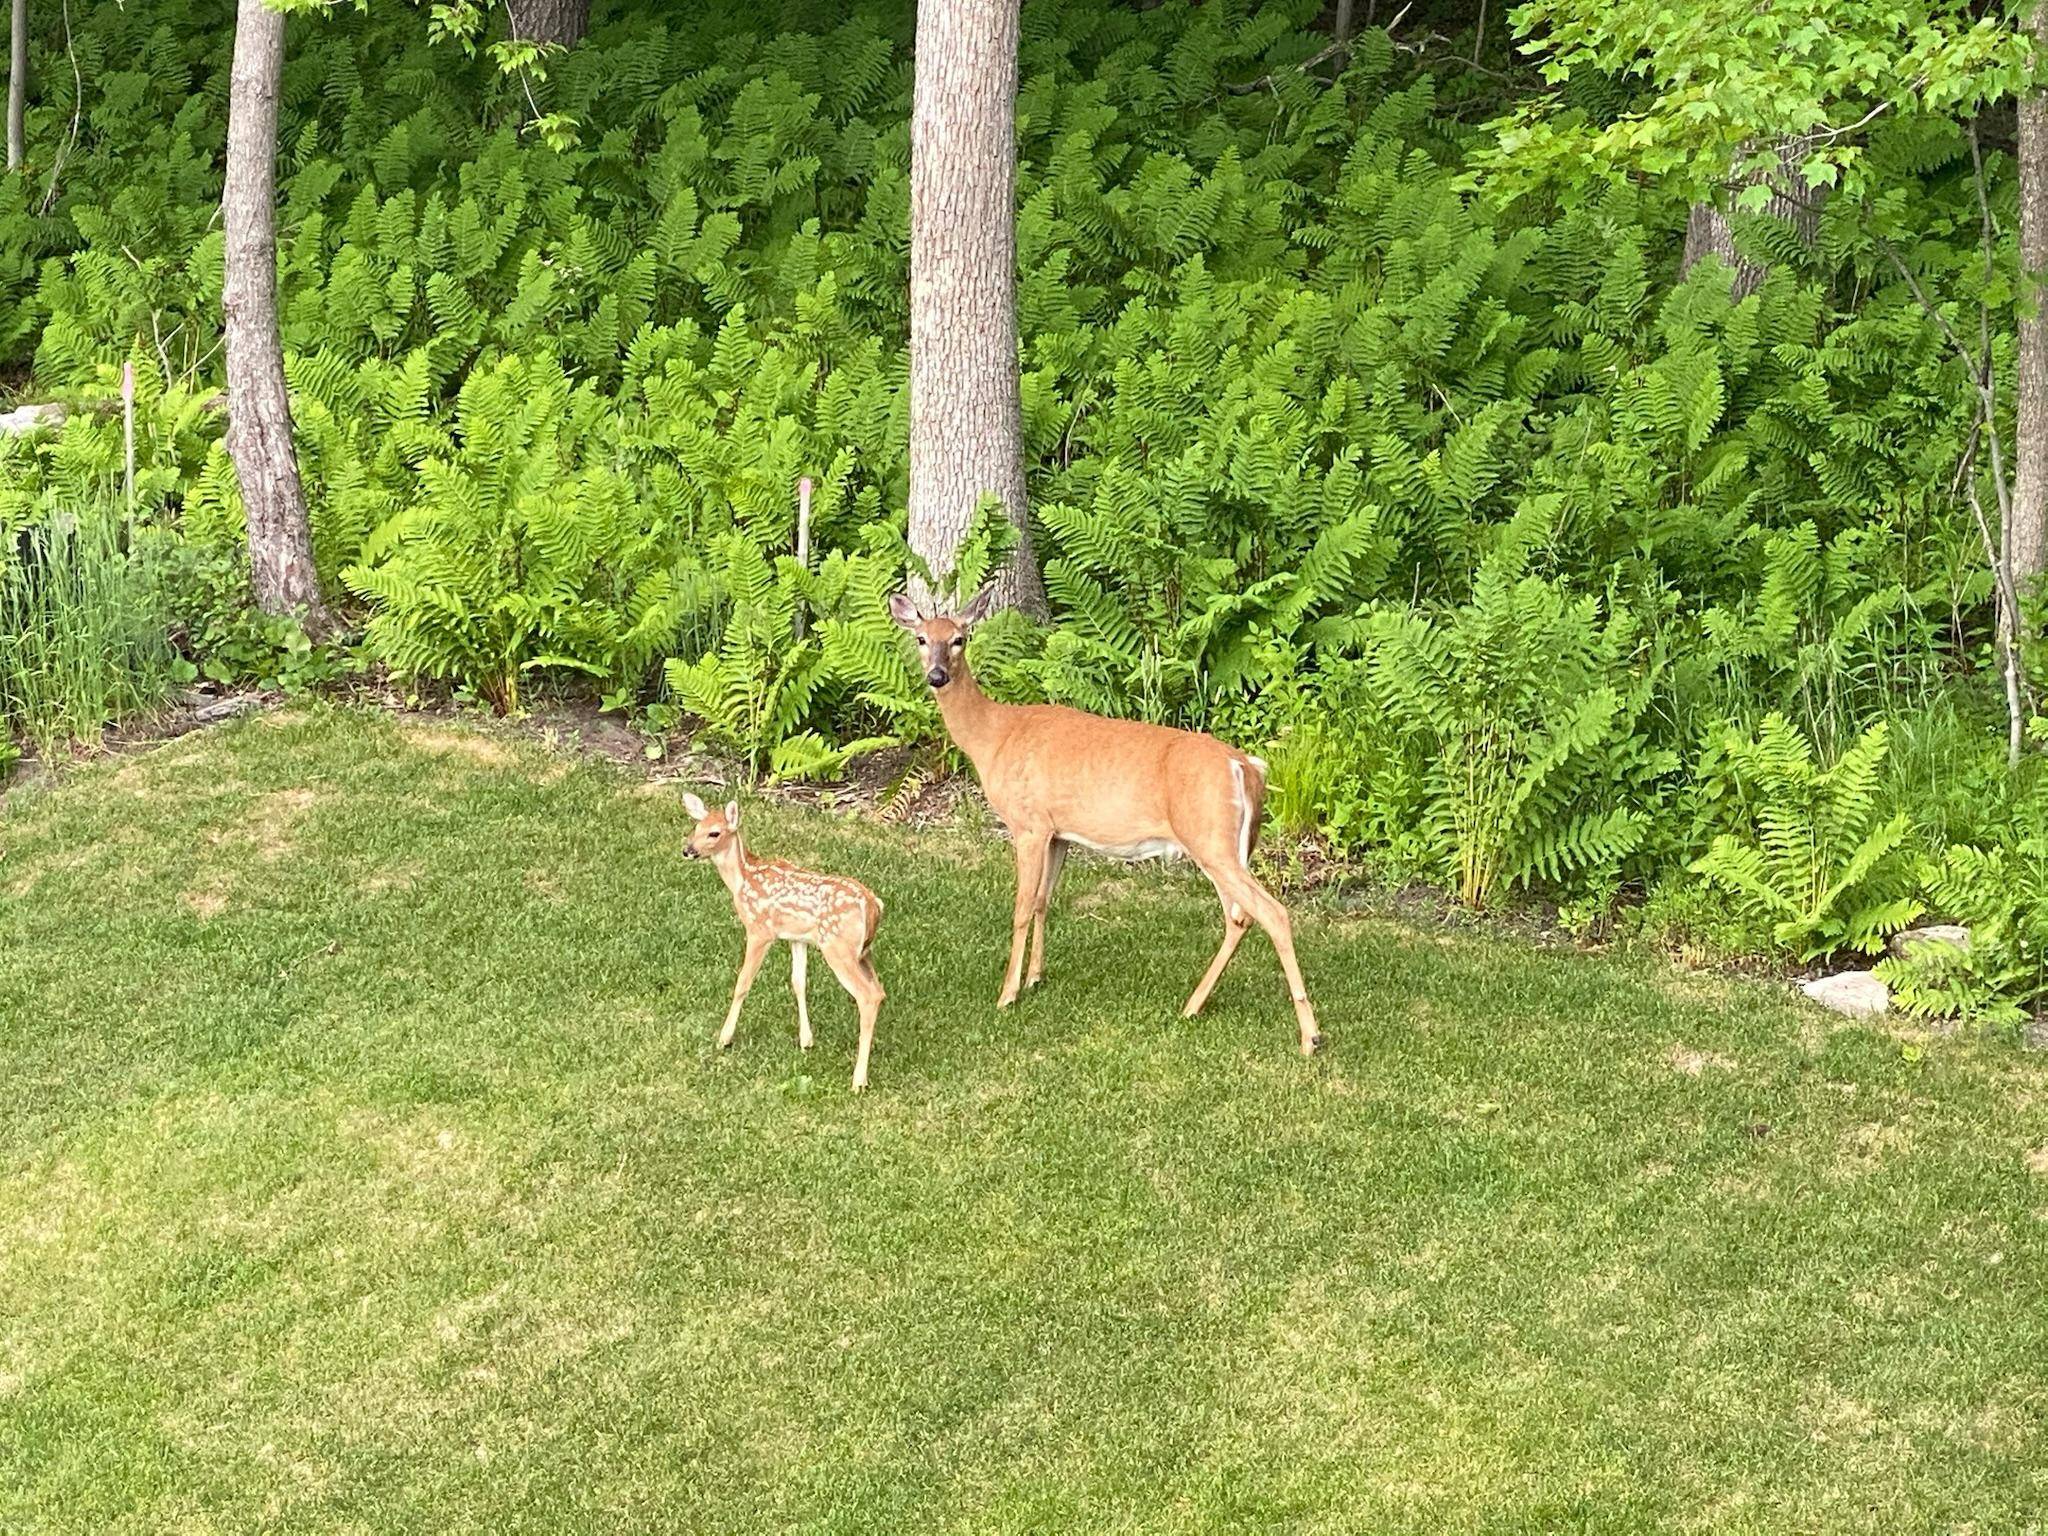
The walkout lower-level features new carpet, a massive recreation room, a game room roughed in for a wet bar, two bedrooms, and a full bath. Step outside to a spectacular 3-season patio complete with a private hot tub/swim spa combo overlooking your own private oasis. Complete with an oversized, heated garage with high ceilings, plus a newer roof and siding, this turn-key masterpiece perfectly blends custom luxury with a pristine natural backdrop!
Location
State MN
County Anoka
Zoning Residential-Single Family
Rooms
Basement Drain Tiled, Finished, Full, Storage Space, Sump Basket, Sump Pump, Walkout
Dining Room Informal Dining Room
Interior
Heating Forced Air
Cooling Central Air
Fireplaces Number 2
Fireplaces Type Family Room, Gas, Living Room
Fireplace Yes
Appliance Air-To-Air Exchanger, Cooktop, Dishwasher, Disposal, Double Oven, Dryer, Exhaust Fan, Humidifier, Gas Water Heater, Microwave, Refrigerator, Stainless Steel Appliances, Washer, Water Softener Owned
Laundry Laundry Room, Main Level
Exterior
Parking Features Attached Garage, Concrete, Floor Drain, Heated Garage
Garage Spaces 3.0
Waterfront Description Pond
Roof Type Age 8 Years or Less
Building
Lot Description Corner Lot, Tree Coverage - Medium, Wetlands
Story One
Foundation 1886
Sewer City Sewer/Connected, City Sewer - In Street
Water City Water/Connected, City Water - In Street
Level or Stories One
New Construction false
Schools
School District Anoka-Hennepin