

2 Beds
2 Baths
1,368 SqFt
2 Beds
2 Baths
1,368 SqFt
Key Details
Property Type Townhouse
Sub Type (TH) Side x Side
Listing Status Active
Purchase Type For Sale
Square Footage 1,368 sqft
Price per Sqft $182
Subdivision Cic 1129 Ridgewood Condo
MLS Listing ID 7151897
Bedrooms 2
Full Baths 1
Half Baths 1
HOA Fees $308/mo
Year Built 2004
Annual Tax Amount $2,726
Tax Year 2026
Contingent None
Lot Size 435 Sqft
Property Sub-Type (TH) Side x Side
Property Description
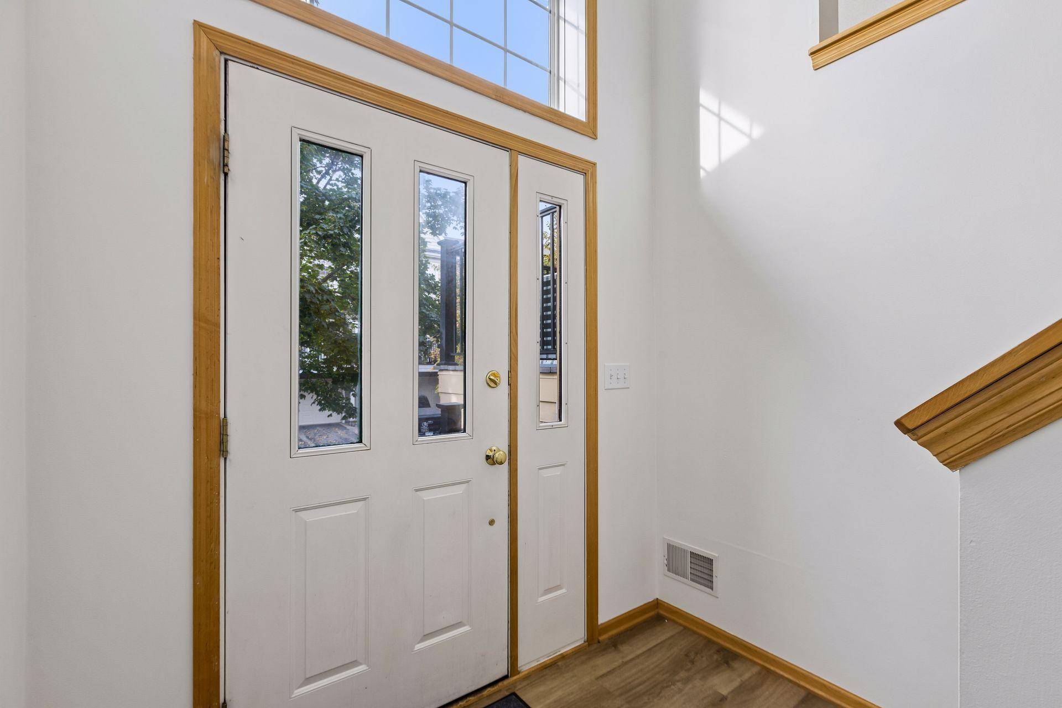
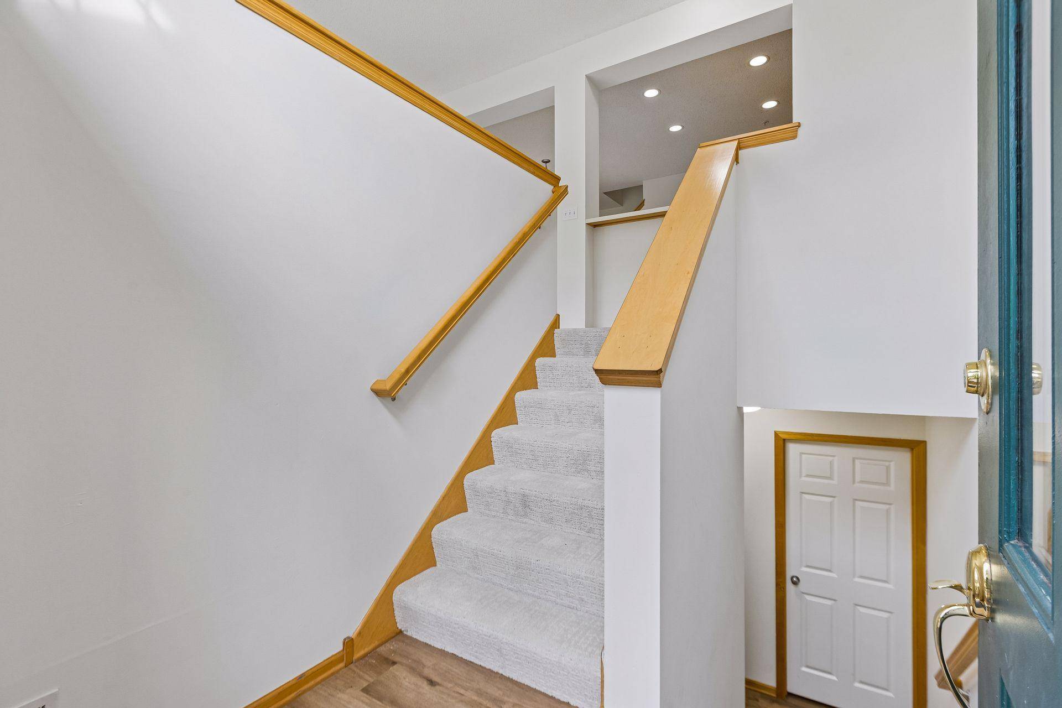
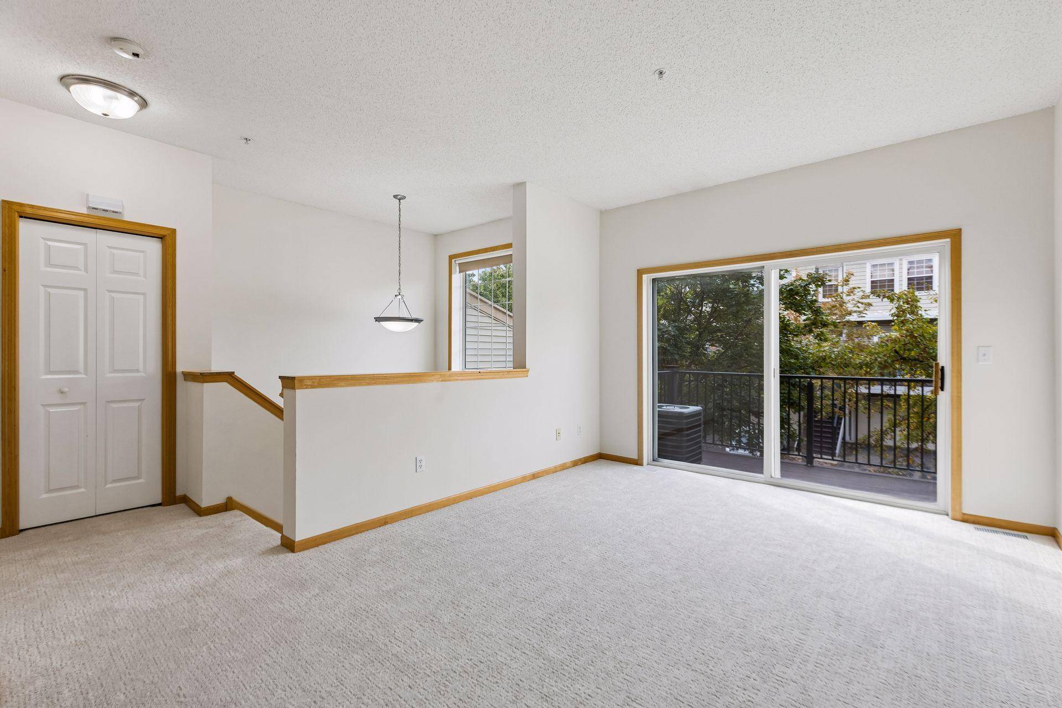
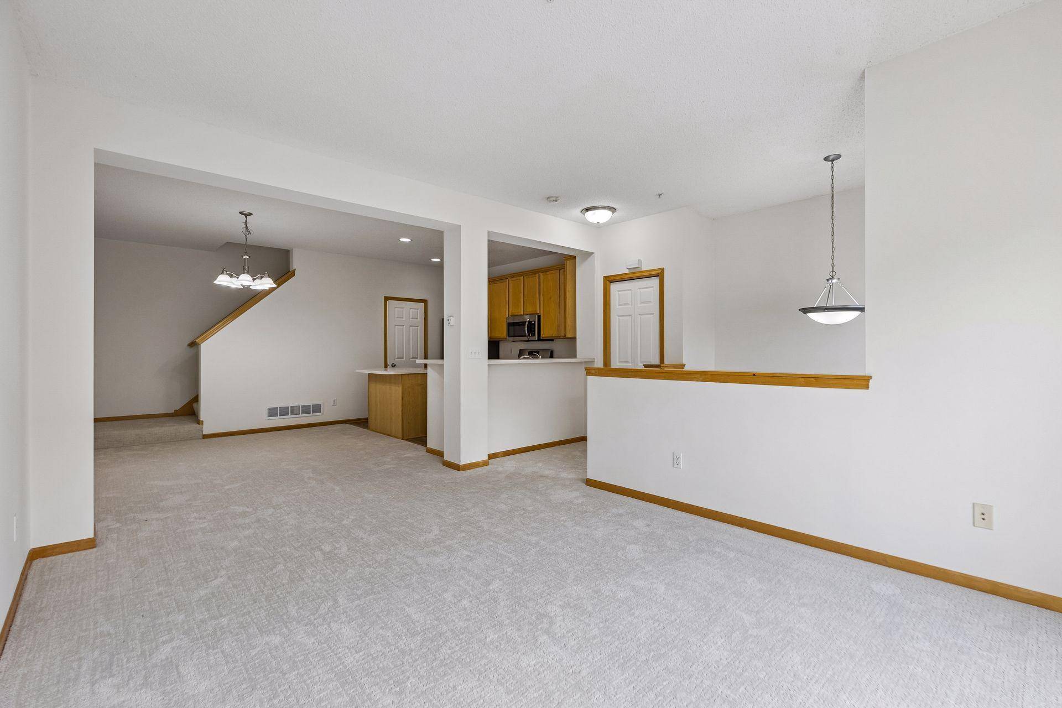
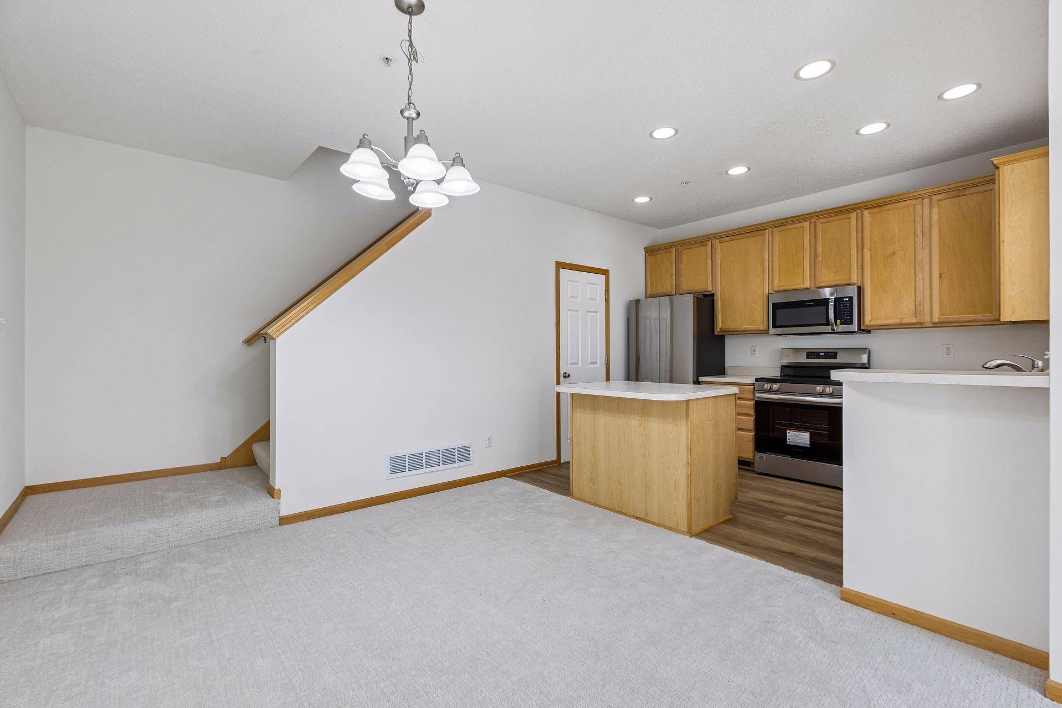
The main level features an open and inviting layout with luxury vinyl plank flooring in the kitchen and foyer, along with comfortable living and dining spaces. Upstairs, you'll find two generously sized bedrooms, including a spacious primary bedroom with a walk-in closet, along with a full bathroom featuring a new mirror and light fixture. The laundry room offers additional convenience with luxury vinyl plank flooring.
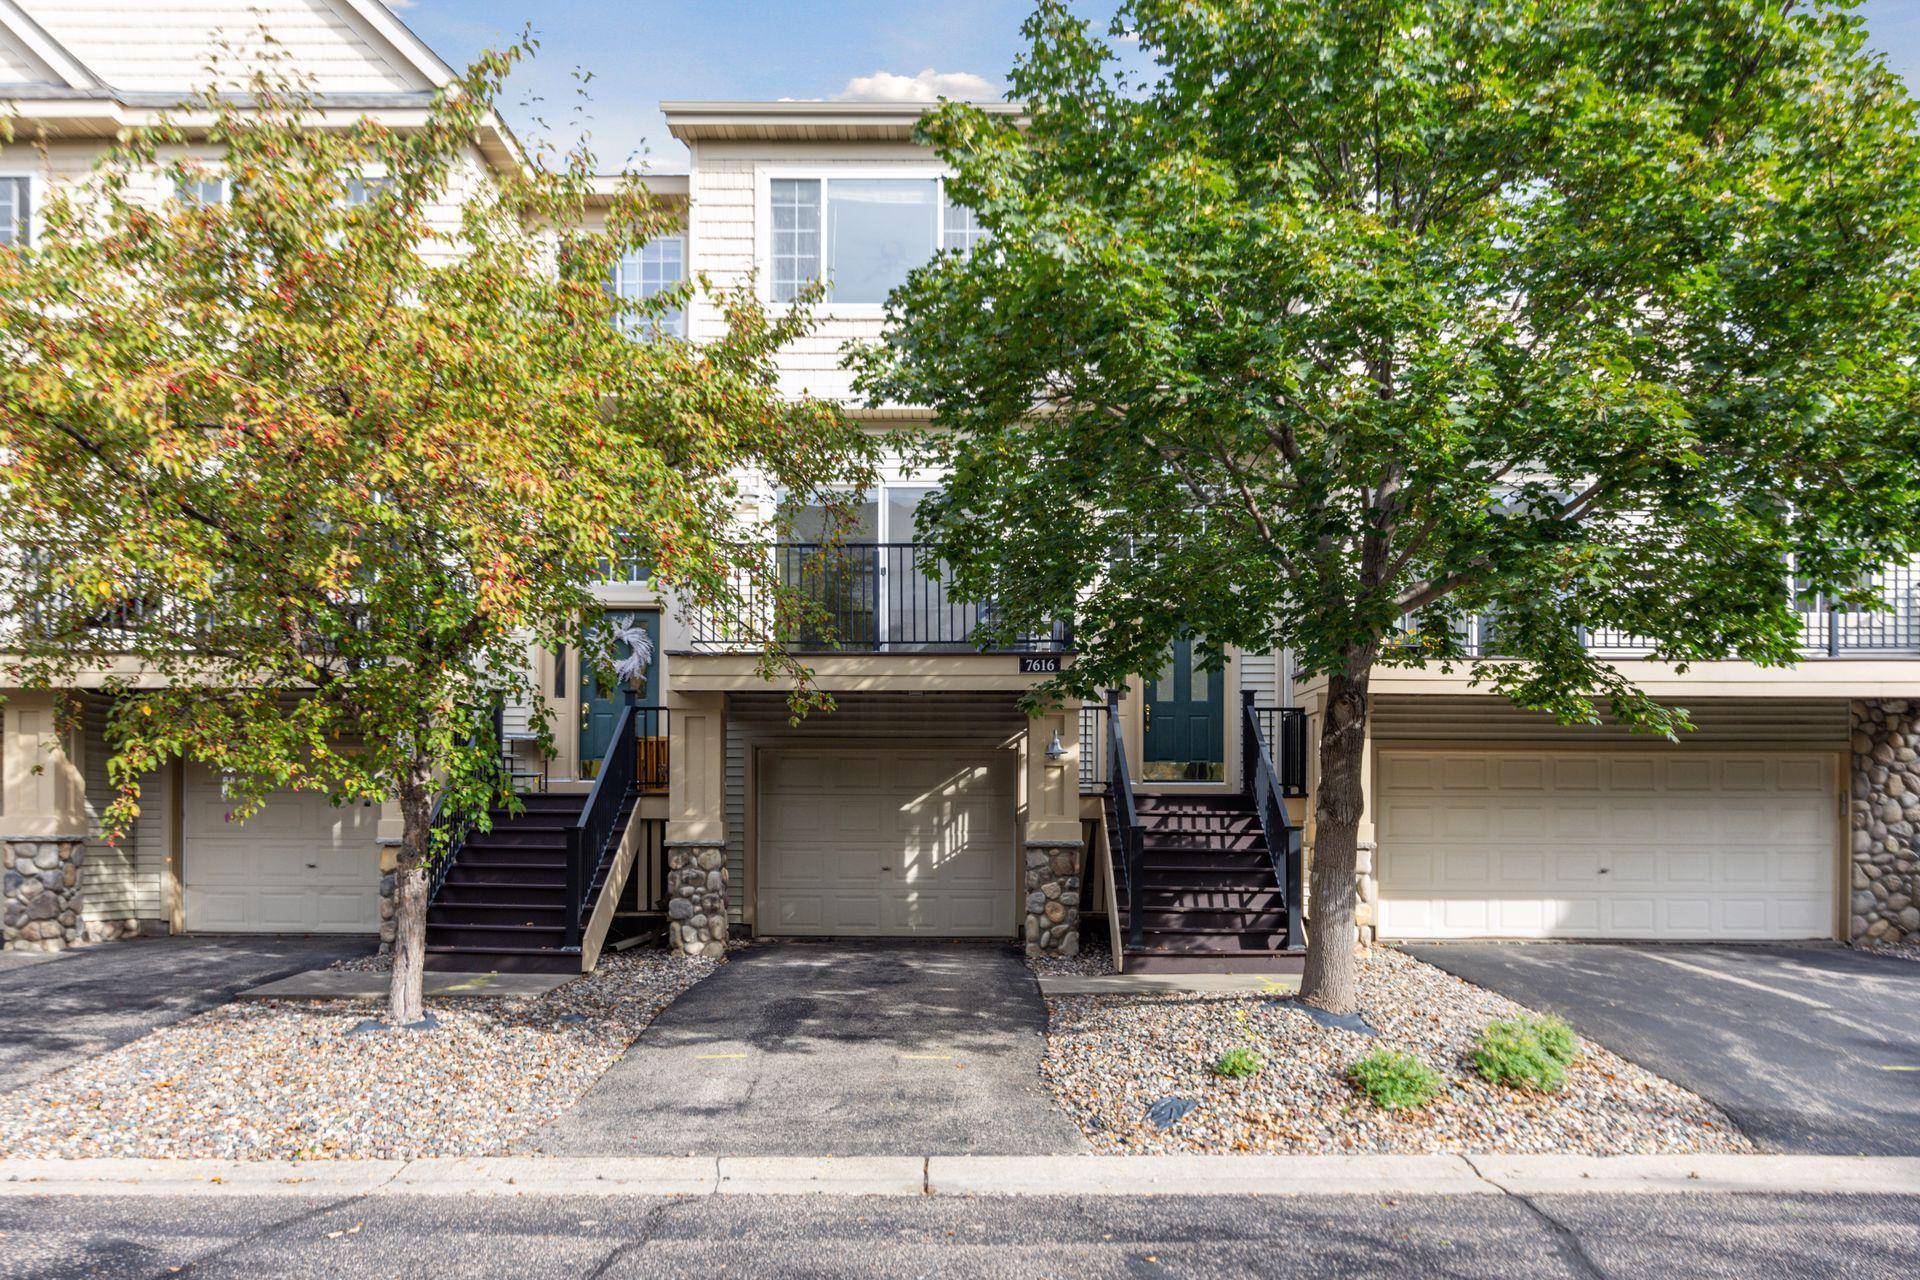
Additional highlights include a 2-stall tandem garage and a convenient Savage location close to shopping, dining, retail, and everyday amenities. Fresh, updated, and ready to enjoy—just move in and make it home!
Location
State MN
County Scott
Zoning Residential-Multi-Family
Rooms
Basement Partially Finished
Dining Room Breakfast Bar, Kitchen/Dining Room
Interior
Heating Forced Air
Cooling Central Air
Fireplace No
Appliance Dishwasher, Disposal, Dryer, Exhaust Fan, Gas Water Heater, Microwave, Range, Refrigerator, Stainless Steel Appliances, Washer
Laundry Lower Level
Exterior
Parking Features Attached Garage, Insulated Garage, Tandem Garage, Tuckunder Garage
Garage Spaces 2.0
Roof Type Age 8 Years or Less,Asphalt
Building
Story Two
Foundation 624
Sewer City Sewer/Connected
Water City Water/Connected
Level or Stories Two
New Construction false
Schools
School District Prior Lake-Savage Area Schools
Others
HOA Fee Include Building Exterior,Hazard Insurance,Lawn Care,Maintenance Grounds,Professional Mgmt,Sanitation,Snow Removal,Water