


5 Beds
3 Baths
2,426 SqFt
5 Beds
3 Baths
2,426 SqFt
Open House
Sat Oct 03, 11:00am - 1:00pm
Key Details
Property Type Single Family Home
Sub Type Single Family
Listing Status Coming Soon
Purchase Type For Sale
Square Footage 2,426 sqft
Price per Sqft $162
Subdivision Meadow Ridge South
MLS Listing ID 7152101
Bedrooms 5
Full Baths 2
Year Built 1971
Annual Tax Amount $4,202
Tax Year 2026
Contingent None
Lot Size 0.480 Acres
Lot Dimensions 115x180
Property Sub-Type Single Family
Property Description
an impressive combination of thoughtful updates, flexible living space, and exceptional garage and
workshop space, this home has so much to offer.
Recent improvements include new Andersen windows on the upper level, freshly painted rooms, a new screen
door and service door, brand-new soffits and fascia, and new attic insulation completed approximately one
year ago. The roof and HVAC system are both less than five years old, and the home also features 220
electrical service and a secondary backup heat furnace for added peace of mind. The upper-level full
bathroom has also been beautifully remodeled.
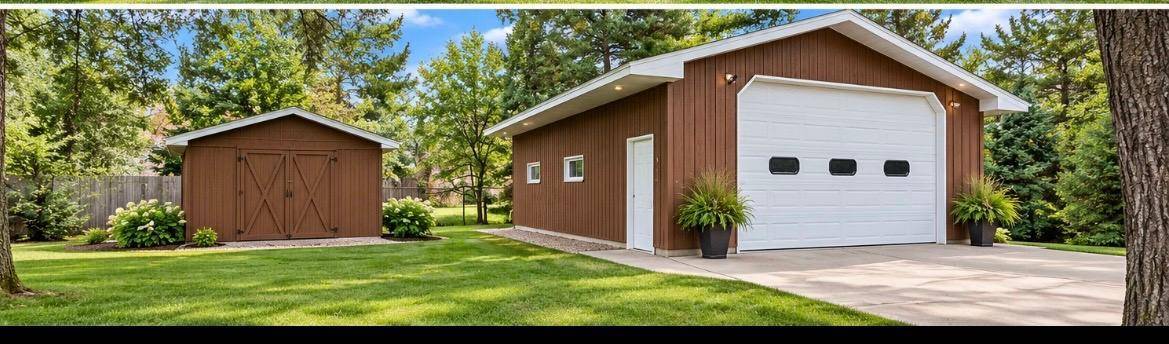
Need room for vehicles, toys, tools, or hobbies? You'll love the oversized additional garage, offering
plenty of space for larger trucks along with a fantastic workshop area. The property also includes a
storage shed with a concrete floor and a large partially fenced yard.
The lower level provides incredible versatility with a second kitchen, fireplace, additional bedrooms and
living space, creating an ideal setup for extended family, guests, multi-generational living, or simply
additional entertaining space.
With 5 bedrooms, 3 bathrooms, two kitchens, two fireplaces, extensive updates, and outstanding garage and
workshop space, this home offers the space and flexibility you've been looking for. Come see everything
this wonderful property has to offer!
Location
State MN
County Anoka
Zoning Residential-Single Family
Rooms
Basement Block, Finished, Kitchenette, Storage Space, Sump Pump
Interior
Heating Baseboard, Fireplace(s)
Cooling Wall Unit(s)
Fireplaces Number 2
Fireplaces Type Family Room, Living Room, Wood Burning
Fireplace Yes
Laundry In Basement
Exterior
Parking Features Attached Garage, Detached Garage, Concrete, Garage Door Opener, Multiple Garages, Other, Storage
Garage Spaces 3.0
Fence Partial
Pool None
Roof Type Age 8 Years or Less,Asphalt
Building
Lot Description Tree Coverage - Medium
Story One
Foundation 1330
Sewer City Sewer/Connected
Water City Water/Connected, Well
Level or Stories One
New Construction false
Schools
School District Spring Lake Park