

2 Beds
2 Baths
1,762 SqFt
2 Beds
2 Baths
1,762 SqFt
Key Details
Property Type Townhouse
Sub Type (TH) Side x Side
Listing Status Coming Soon
Purchase Type For Sale
Square Footage 1,762 sqft
Price per Sqft $156
Subdivision Innsbruck Villages
MLS Listing ID 7144652
Bedrooms 2
Full Baths 1
Three Quarter Bath 1
HOA Fees $438/mo
Year Built 1986
Annual Tax Amount $3,727
Tax Year 2025
Contingent None
Lot Size 1,916 Sqft
Lot Dimensions common
Property Sub-Type (TH) Side x Side
Property Description
The spacious lower-level family room is a true highlight, featuring a classic wood-burning brick fireplace that creates a warm and welcoming atmosphere on cool Minnesota evenings. From the walkout lower level, step outside to enjoy the added privacy of a fenced outdoor area.
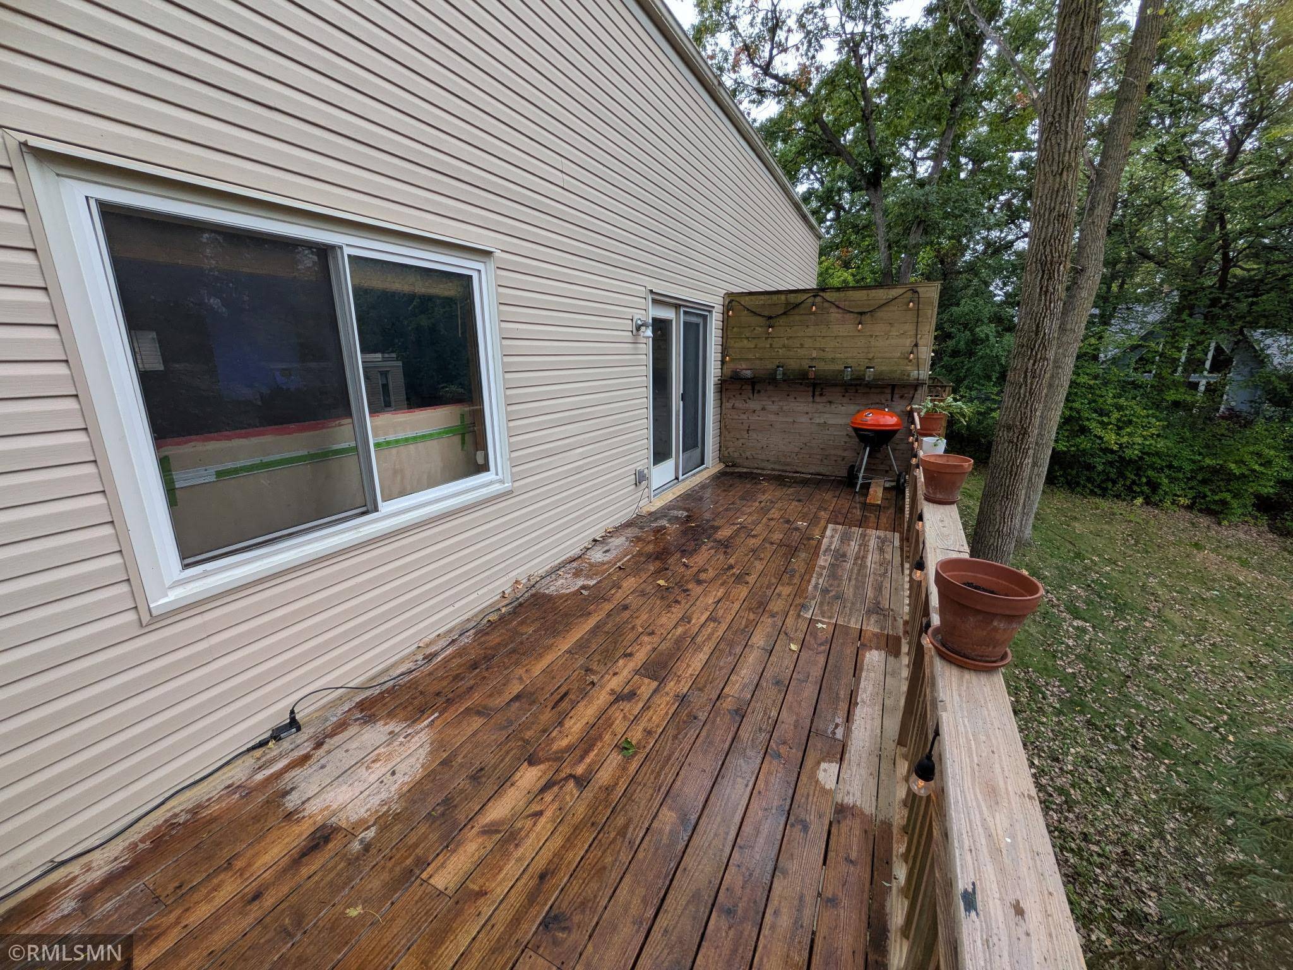
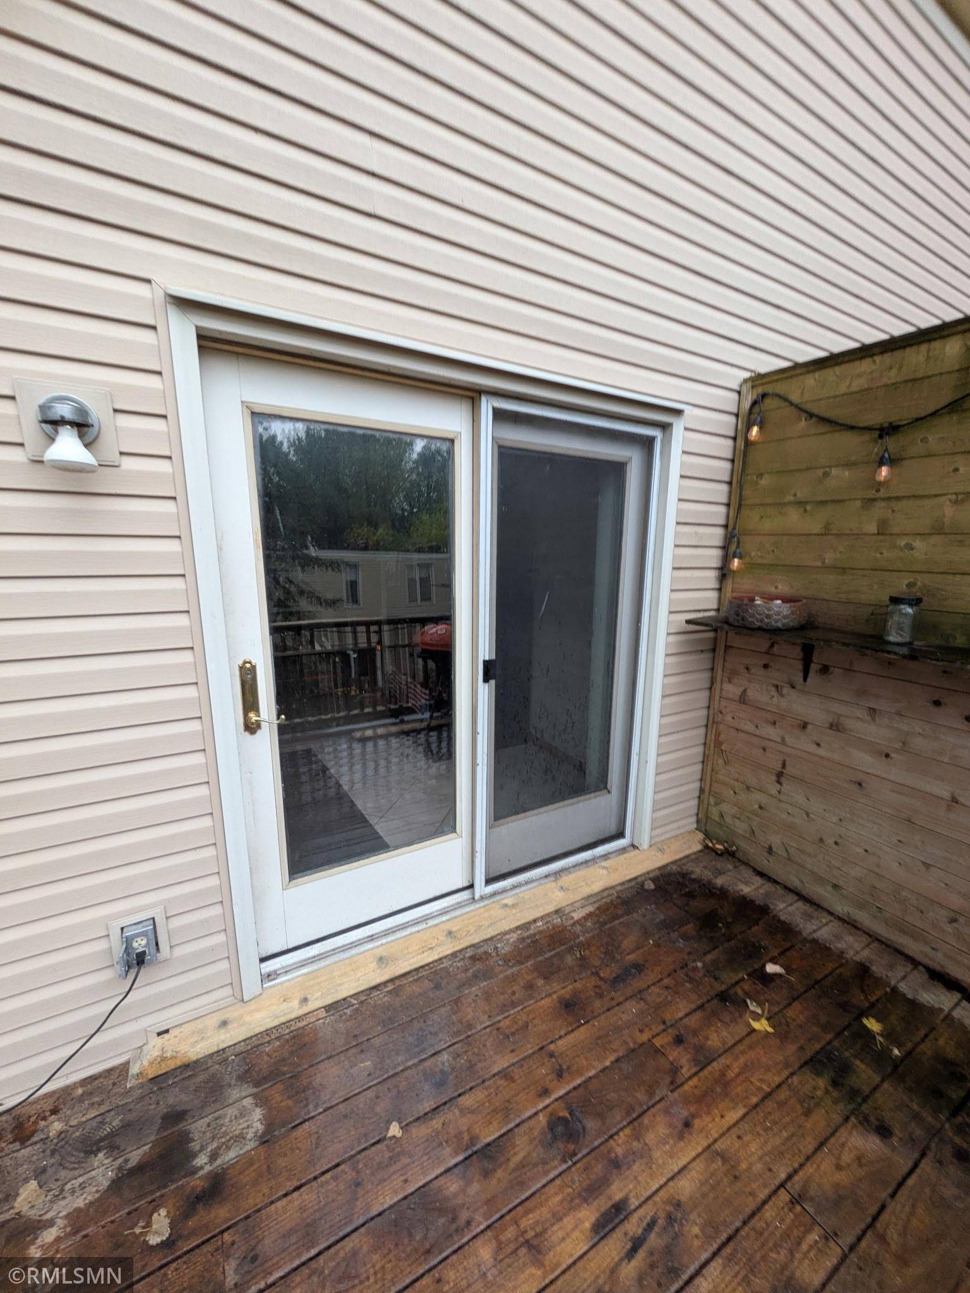
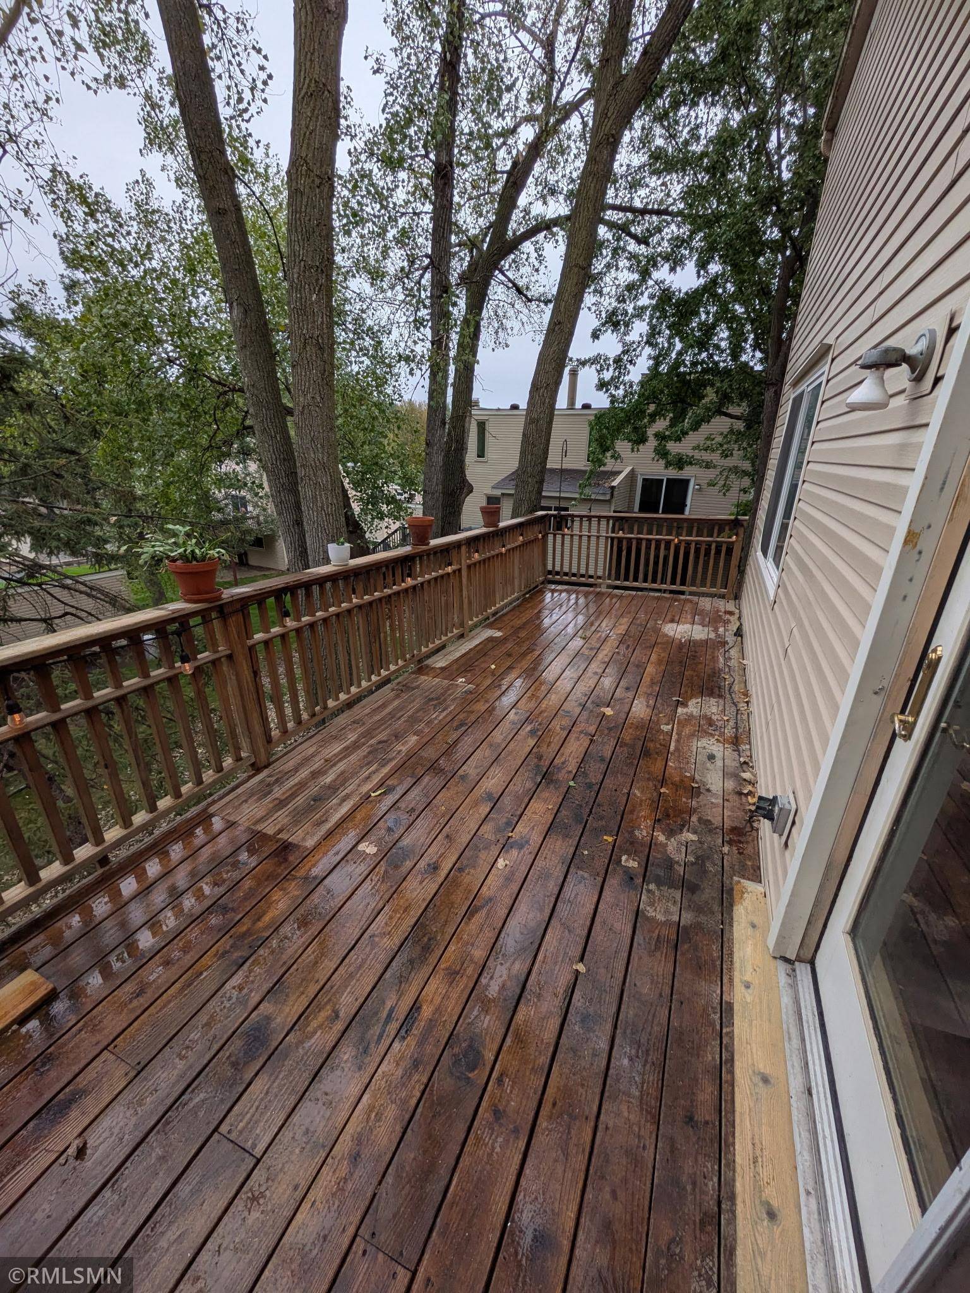
The home also features newer kitchen appliances, a large generous deck that's perfect for grilling and outdoor entertaining, and a flexible second bedroom that can easily serve as a home office, den, guest room, or study.
With its vaulted ceilings, impressive fireplace, walkout lower level, fresh updates, outdoor living spaces, and easy-care townhome lifestyle, this property offers a wonderful combination of comfort, character, and convenience. Simply move in and enjoy!
Location adds even more appeal. Conveniently situated in the Innsbruck Villages area near Silver Lake Road and I-694, this home provides easy access to shopping, dining, recreation and major commuting routes. Enjoy nearby neighborhood parks and trails, including Innsbruck Park, along with easy access to the extensive Fridley park system, Moore Lake and Springbrook Nature Center. Everyday conveniences, grocery shopping, restaurants, fitness, retail and services are all readily accessible along the Silver Lake Road, Central Avenue and University Avenue corridors. Whether enjoying a quiet walk, heading out for dinner, running errands or traveling throughout the Twin Cities, this well-positioned location makes everyday living remarkably convenient.
Location
State MN
County Anoka
Zoning Residential-Single Family
Rooms
Basement Daylight/Lookout Windows, Finished, Walkout
Dining Room Informal Dining Room
Interior
Heating Forced Air
Cooling Central Air
Fireplaces Number 1
Fireplaces Type Family Room
Fireplace Yes
Appliance Dishwasher, Disposal, Dryer, Exhaust Fan, Microwave, Range, Refrigerator
Laundry Lower Level, Laundry Room
Exterior
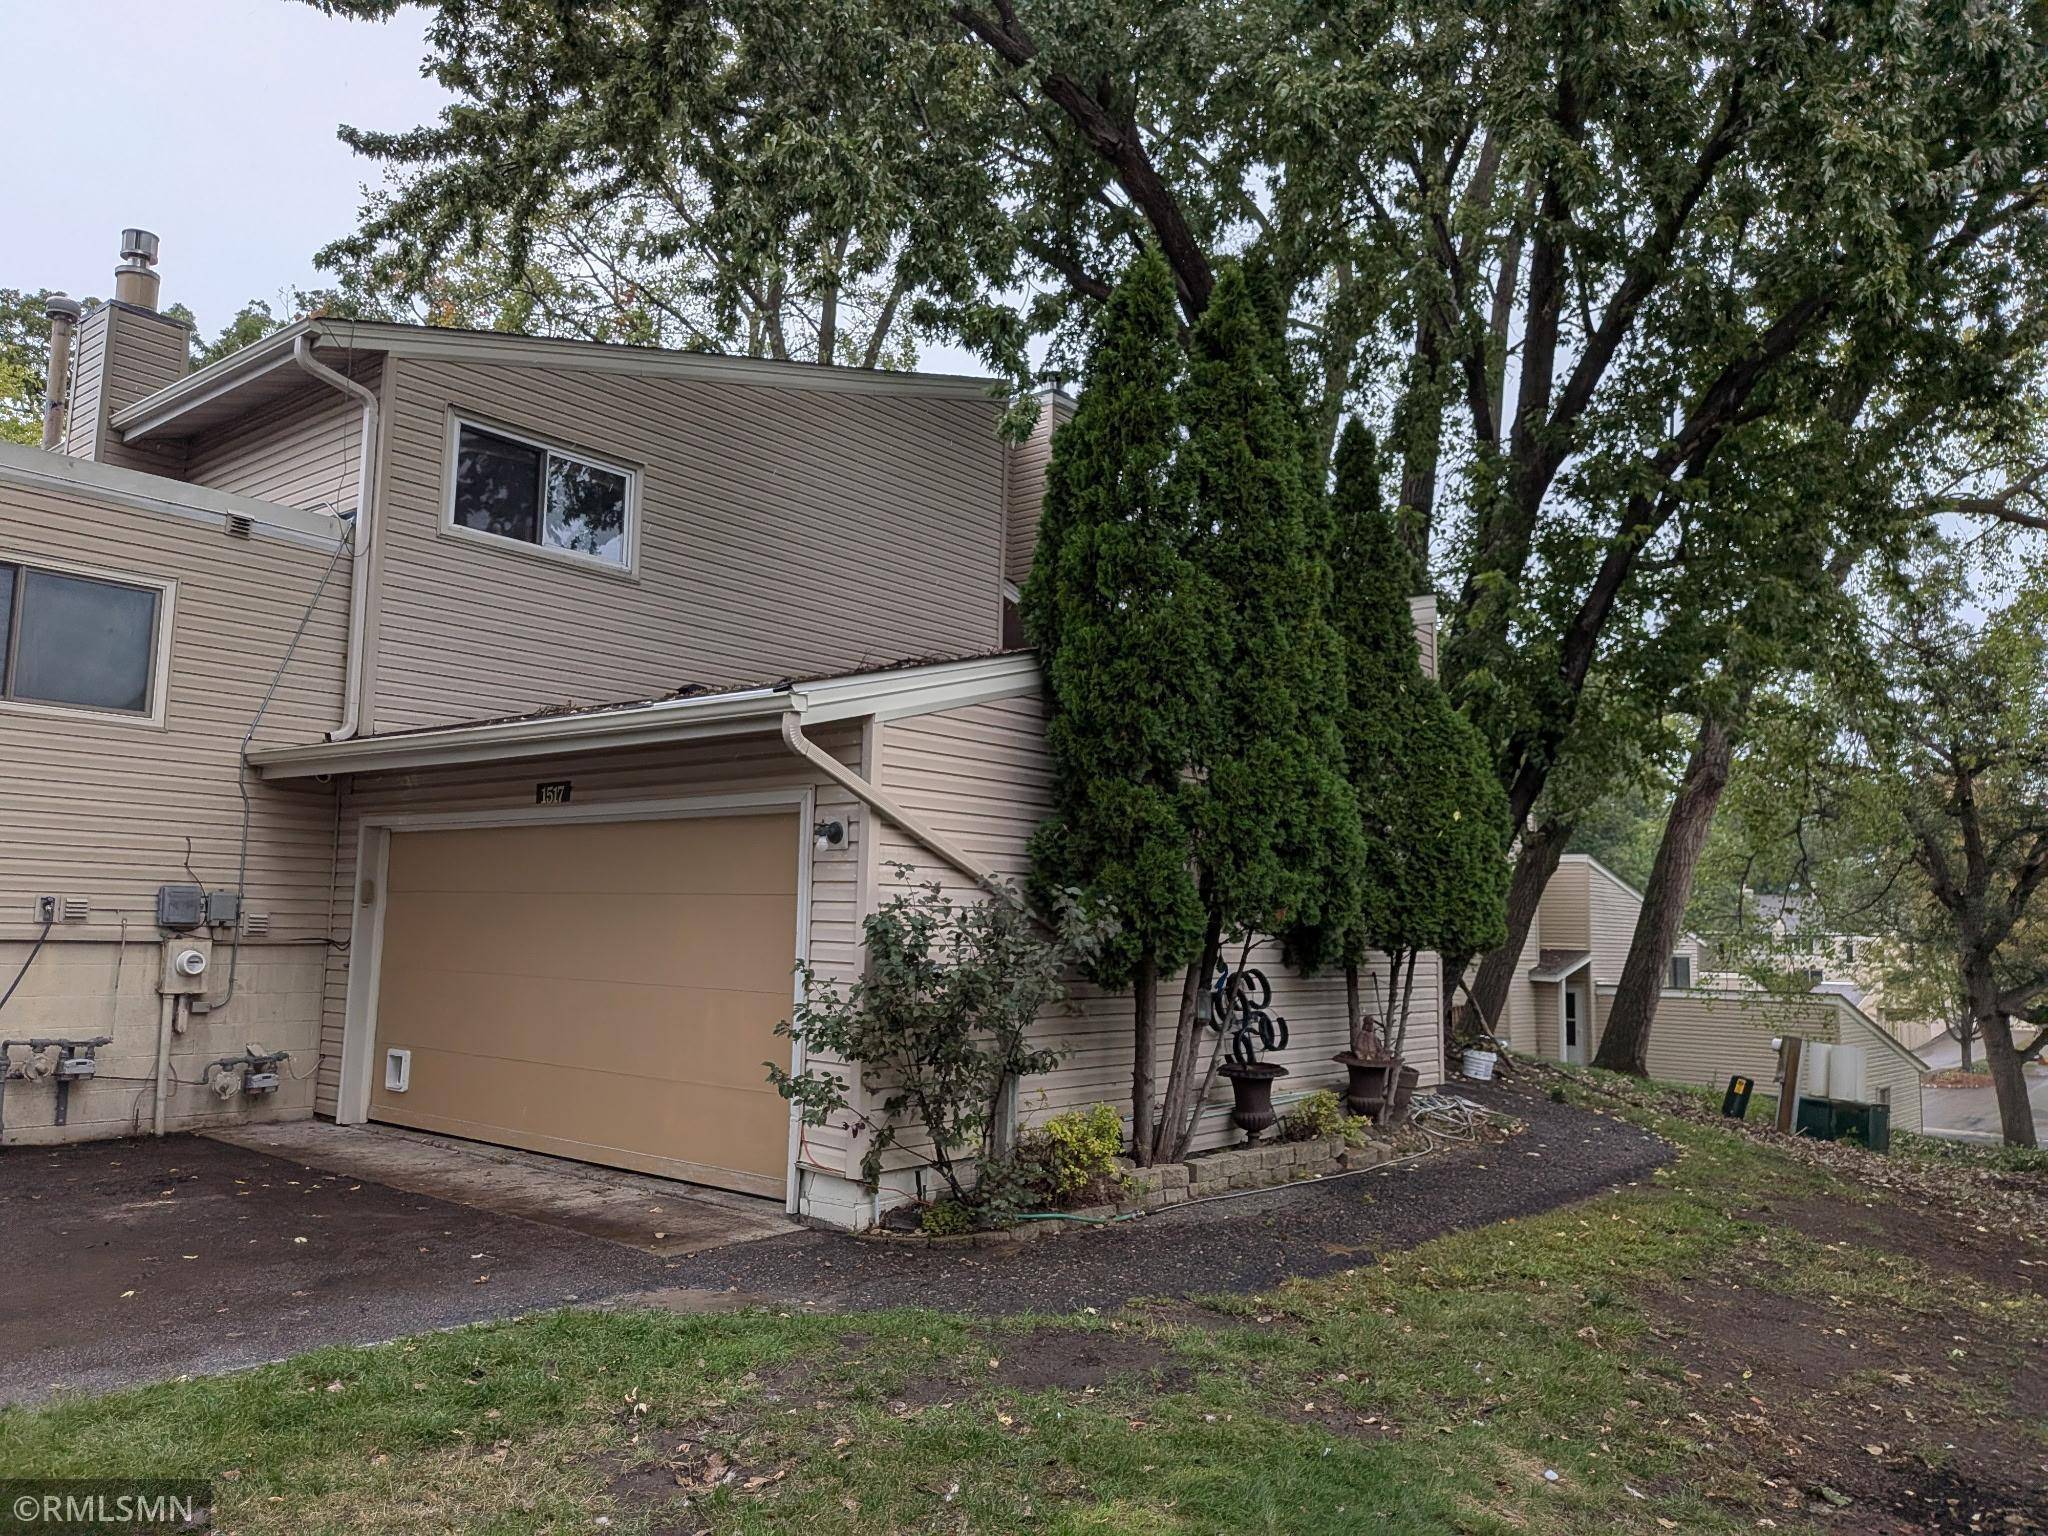
Parking Features Attached Garage
Garage Spaces 2.0
Fence Partial, Privacy
Roof Type Age Over 8 Years,Asphalt
Building
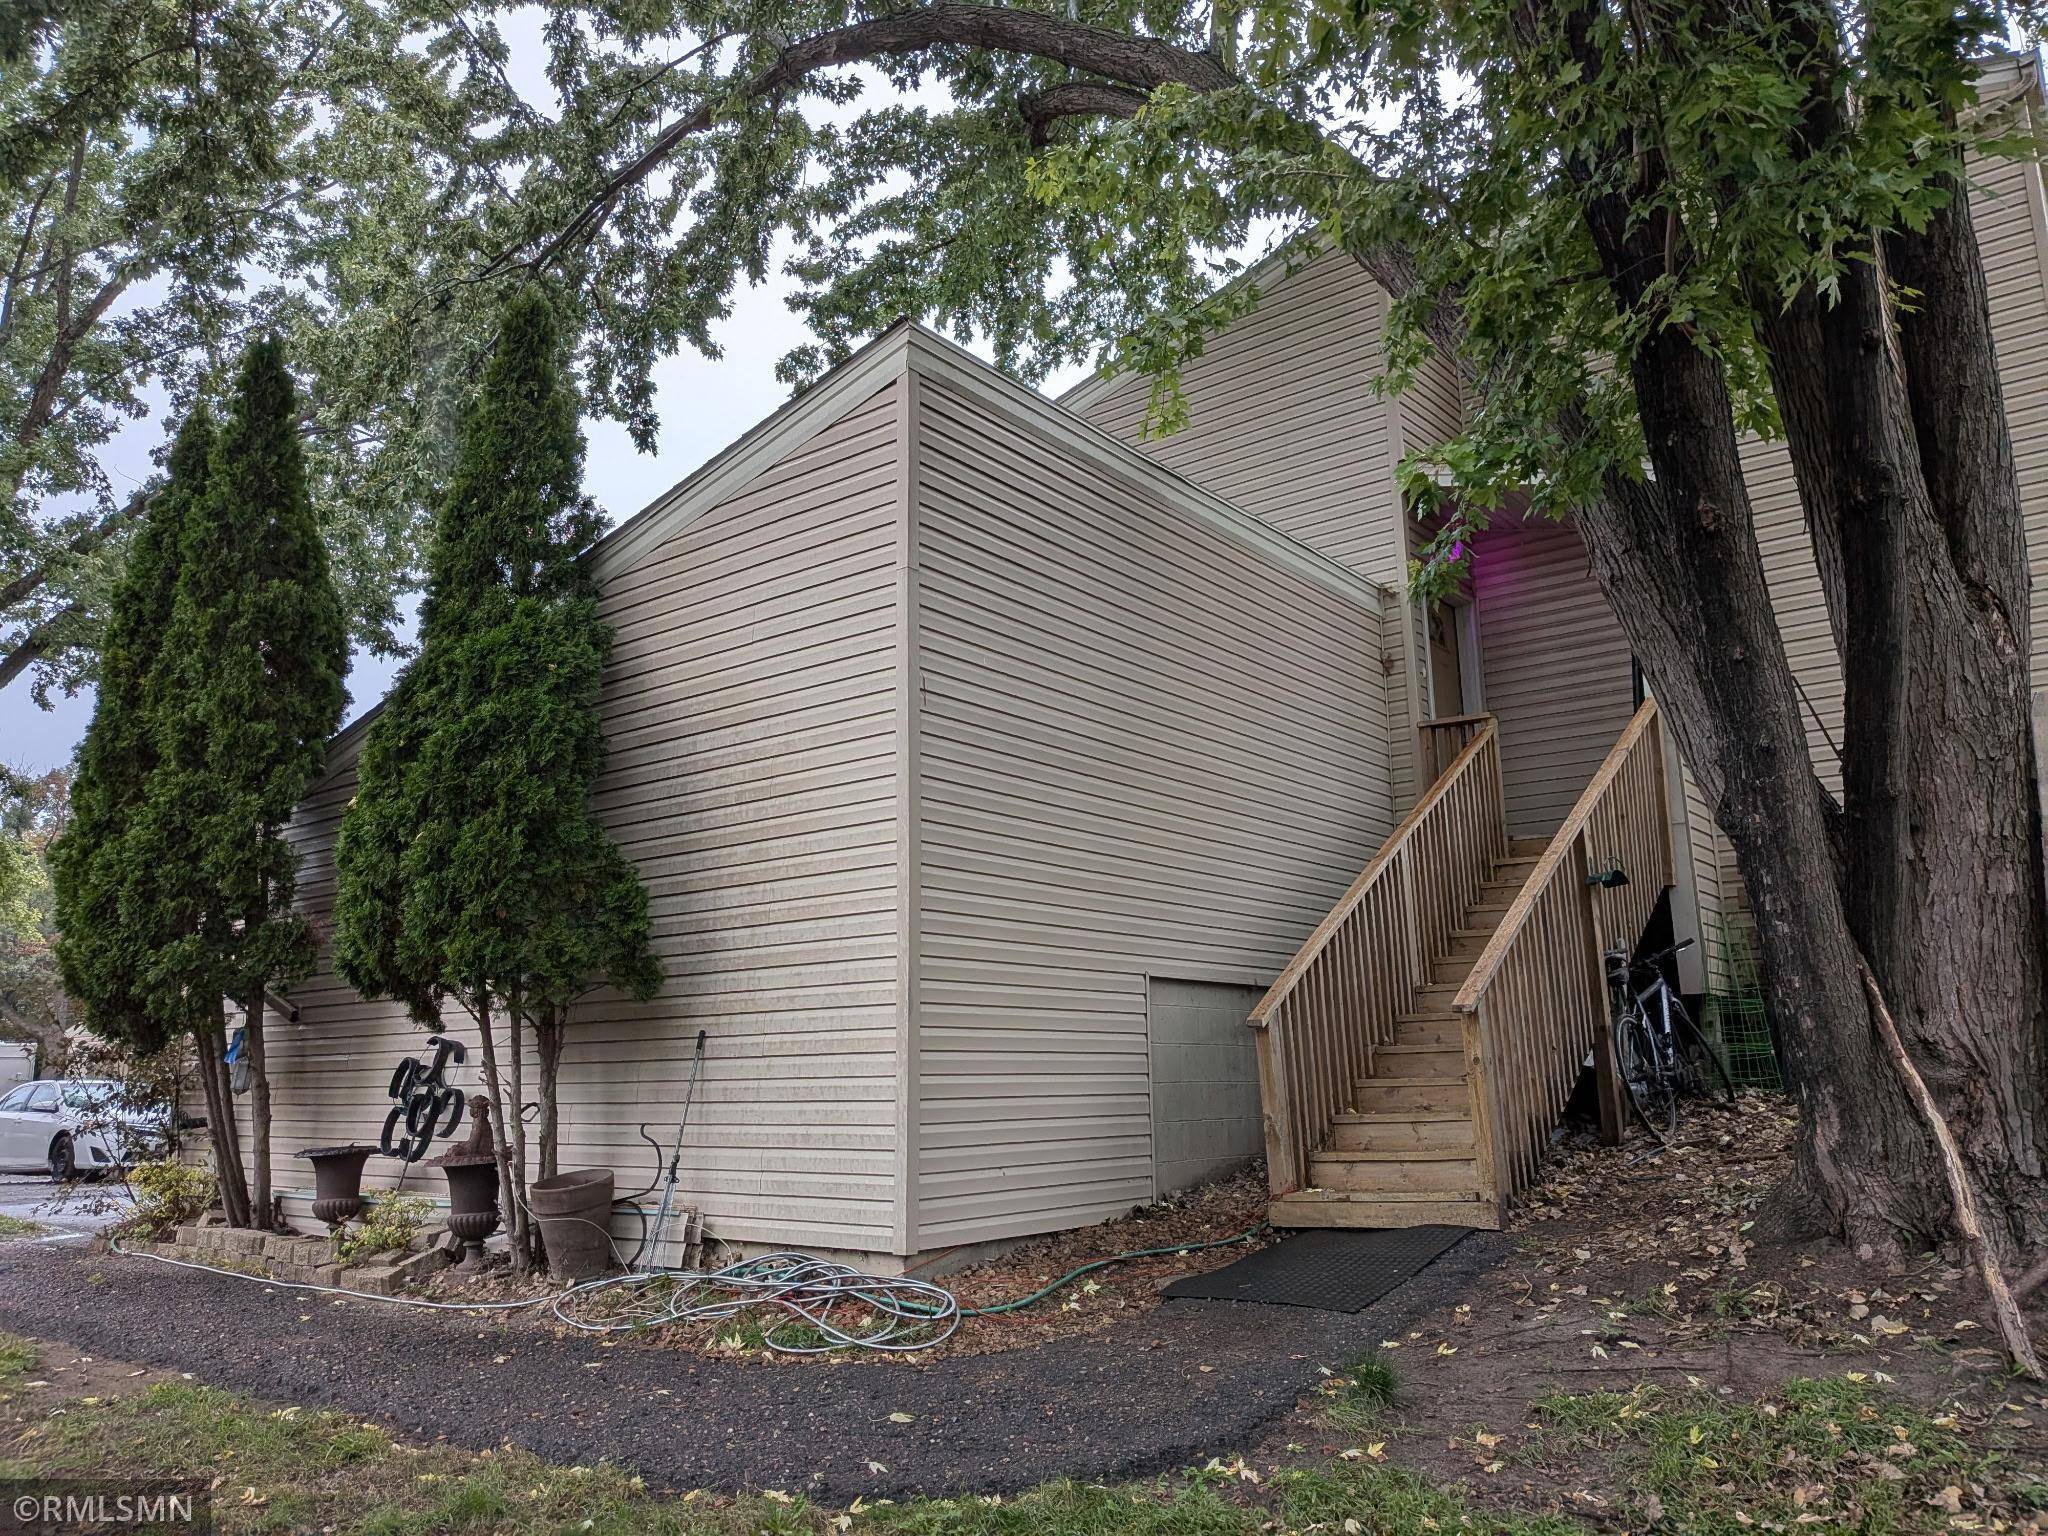
Lot Description Corner Lot, Tree Coverage - Medium
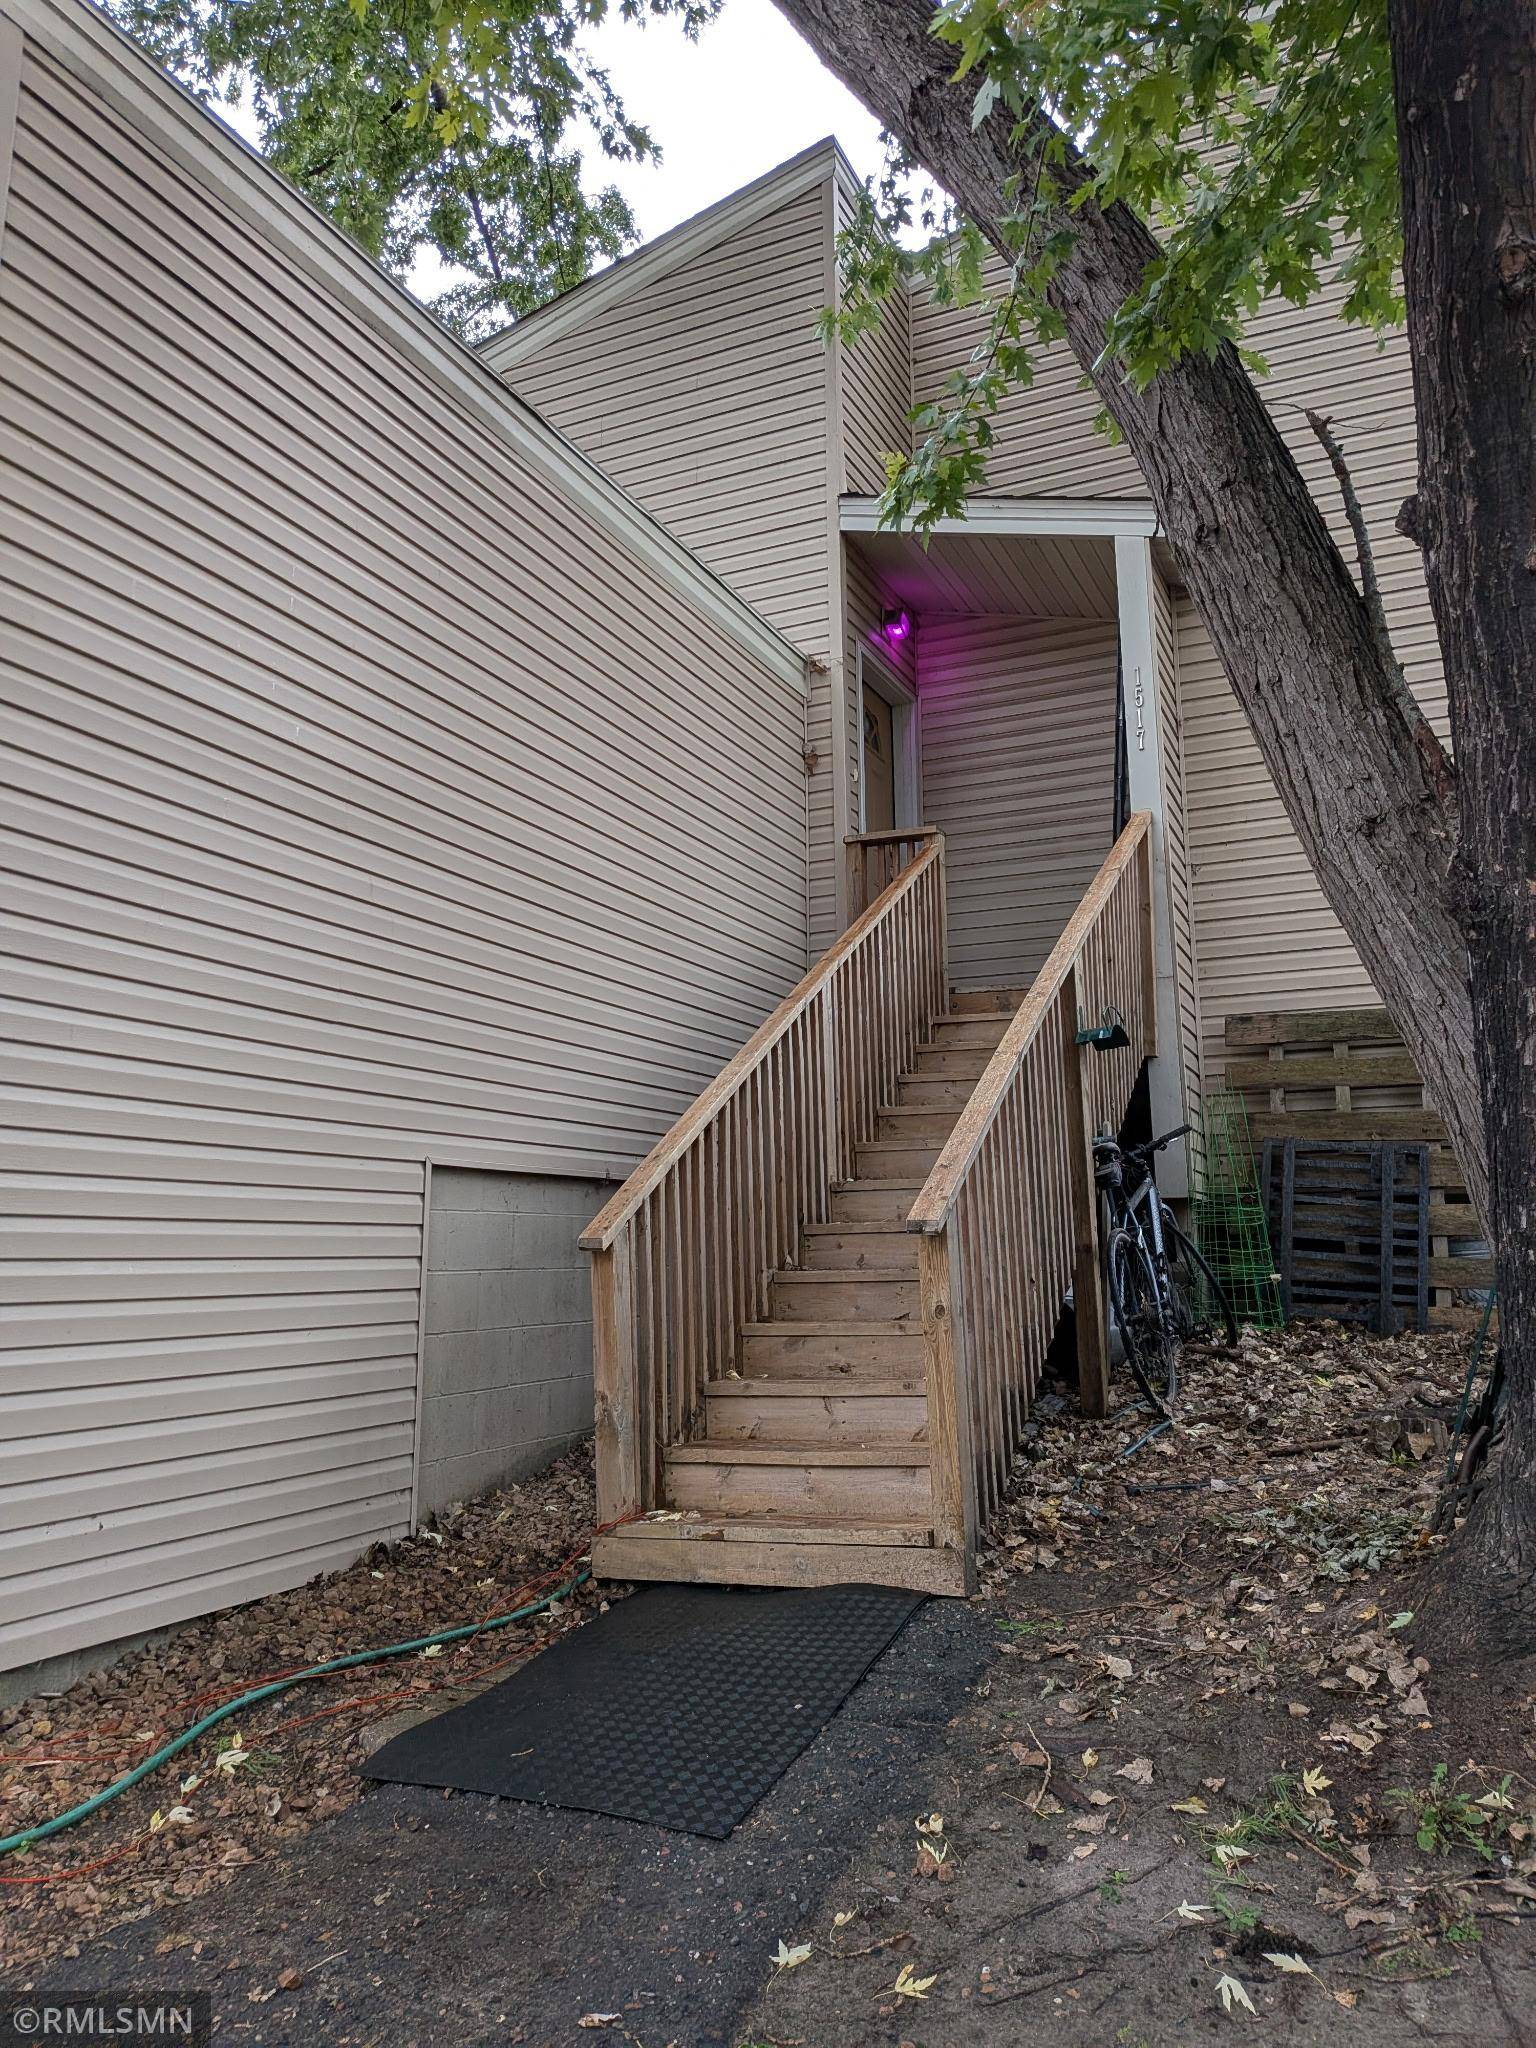
Story Split Entry (Bi-Level)
Foundation 1024
Sewer City Sewer/Connected
Water City Water/Connected
Level or Stories Split Entry (Bi-Level)
Structure Type Block,Frame
New Construction false
Schools
School District Columbia Heights
Others
HOA Fee Include Building Exterior,Maintenance Grounds,Sanitation