
$233,000
For more information regarding the value of a property, please contact us for a free consultation.
2 Beds
1 Bath
1,268 SqFt
SOLD DATE : 09/29/2026
Key Details
Sold Price $233,000
Property Type Townhouse
Sub Type (TH) Side x Side
Listing Status Sold
Purchase Type For Sale
Square Footage 1,268 sqft
Price per Sqft $183
Subdivision Condo 0617 Summerwood Garden Village
MLS Listing ID 7122588
Bedrooms 2
Full Baths 1
HOA Fees $360/mo
Year Built 1988
Annual Tax Amount $2,552
Tax Year 2026
Lot Size 13.276 Acres
Property Sub-Type (TH) Side x Side
Property Description
WHY RENT WHEN YOU COULD OWN FOR LESS?!
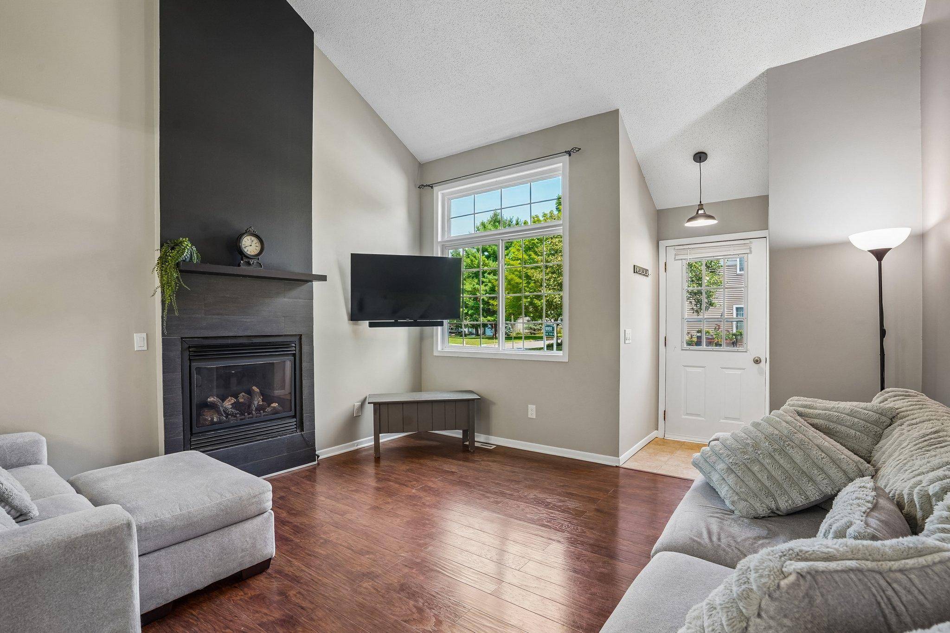
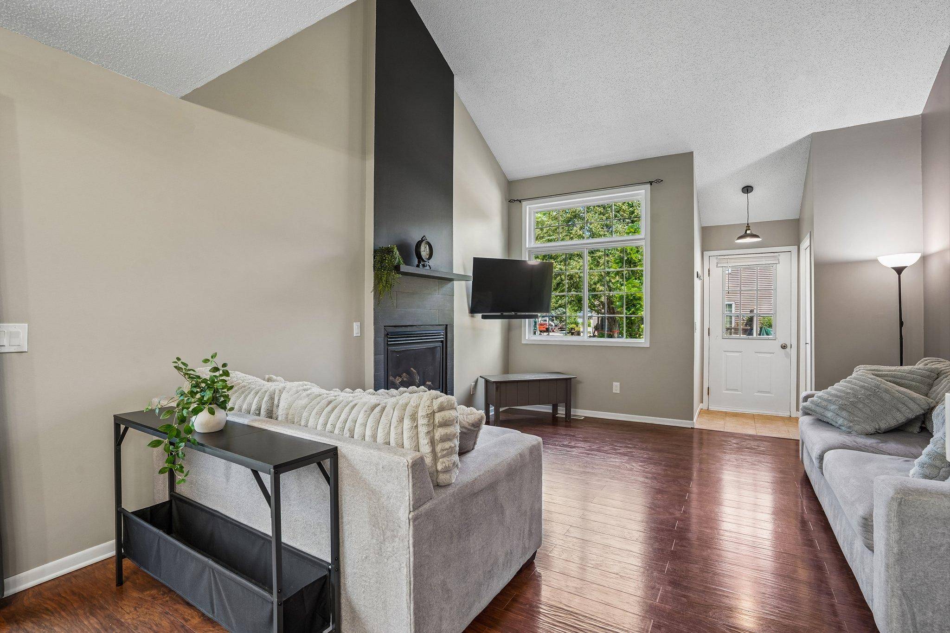
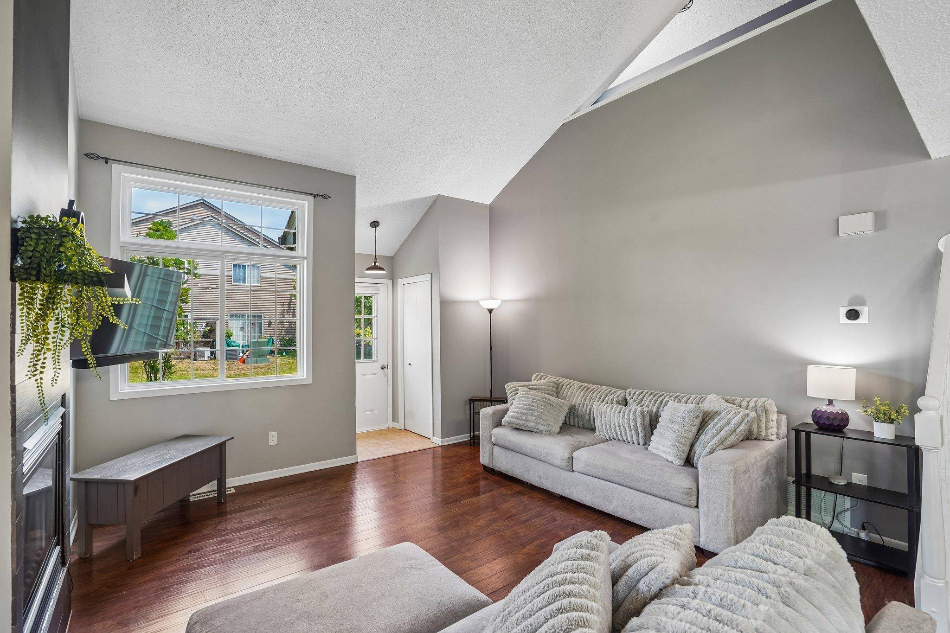
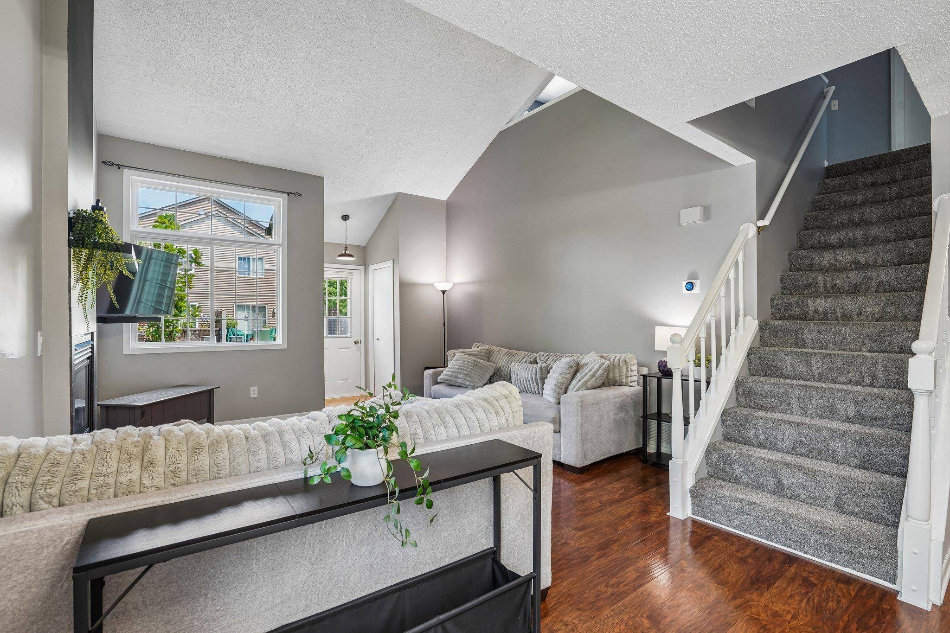
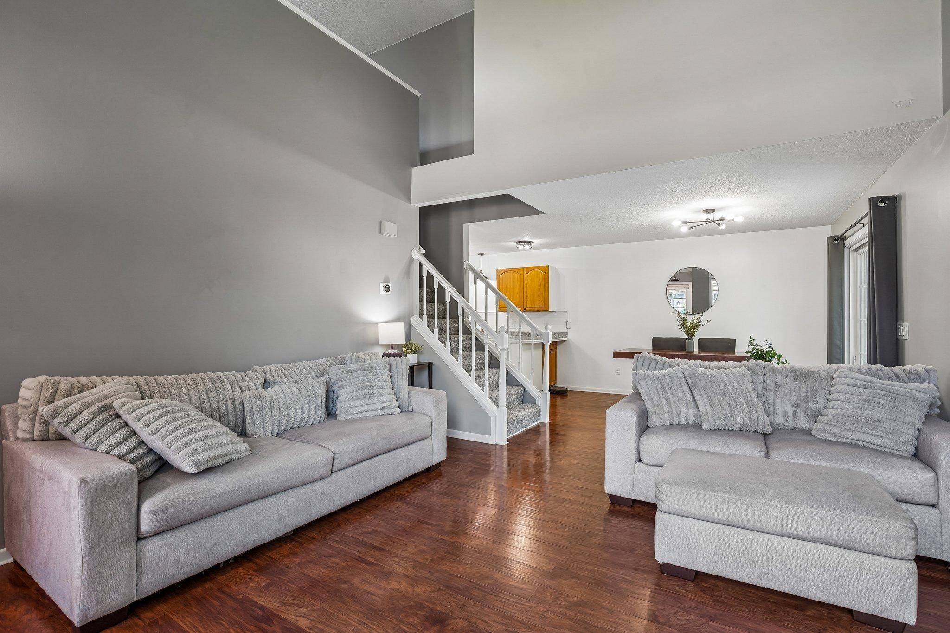
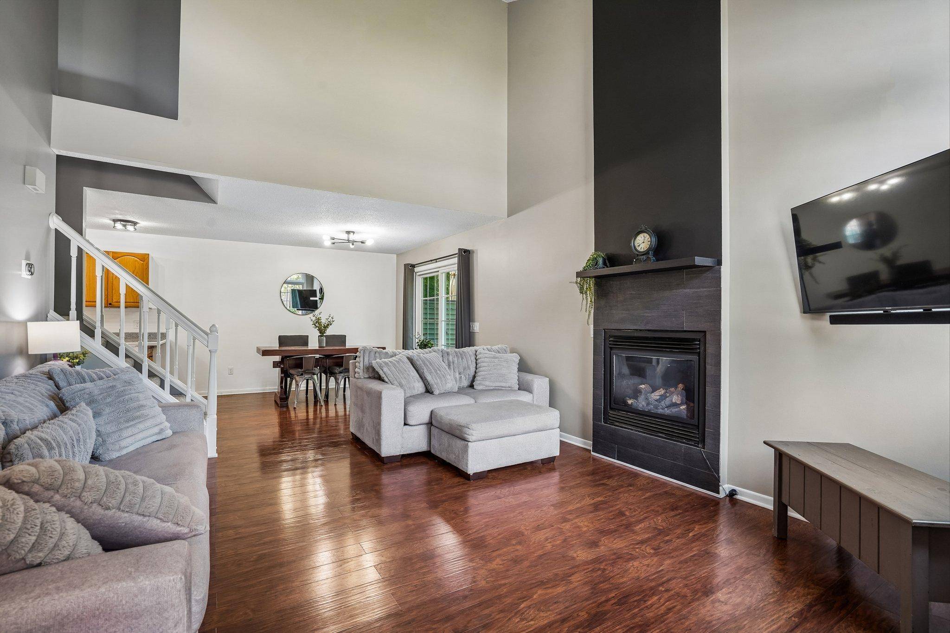
Welcome home to easy, low-maintenance living in this bright and inviting corner-unit townhome! Whether you're buying your first home or looking to simplify without sacrificing space, this thoughtfully designed home is ready for you to move right in. The open-concept main level creates a comfortable flow between the living room, dining area, and kitchen, making it easy to relax, entertain, or simply enjoy everyday life. A convenient main-level laundry room and additional storage add to the home's practical layout, while sliding glass doors off the dining area lead to your private patio—the perfect spot for morning coffee, grilling, or unwinding after a long day.
Upstairs, you'll find two spacious bedrooms, a full bath, and a versatile loft overlooking the living room below. Whether you need a home office, reading nook, workout space, or cozy TV area, the loft offers flexibility to fit your lifestyle. As a desirable corner unit, you'll enjoy added privacy and an abundance of natural light throughout. With a functional floor plan, comfortable living spaces, and low-maintenance convenience, this townhome is an excellent opportunity to start your homeownership journey or enjoy a more carefree way of living. Don't miss your chance to make it yours!
Location
State MN
County Hennepin
Zoning Residential-Multi-Family
Rooms
Dining Room Breakfast Area, Separate/Formal Dining Room
Interior
Heating Forced Air
Cooling Central Air
Fireplaces Number 1
Fireplaces Type Gas, Living Room
Laundry Main Level
Exterior
Parking Features Attached Garage, Concrete, Insulated Garage
Garage Spaces 2.0
Building
Lot Description Corner Lot, Tree Coverage - Medium
Story Two
Foundation 884
Sewer City Sewer/Connected
Water City Water/Connected
New Construction false
Schools
School District Anoka-Hennepin
Read Less Info
Want to know what your home might be worth? Contact us for a FREE valuation!

Our team is ready to help you sell your home for the highest possible price ASAP